Leave a Message

Thank you for your message. We will be in touch with you shortly.

5227 E LIBBY Street
5227 E LIBBY Street
5227 E LIBBY Street
5227 E LIBBY Street
5227 E LIBBY Street
5227 E LIBBY Street
5227 E LIBBY Street
5227 E LIBBY Street
5227 E LIBBY Street
5227 E LIBBY Street
5227 E LIBBY Street
5227 E LIBBY Street
5227 E LIBBY Street
5227 E LIBBY Street
5227 E LIBBY Street
5227 E LIBBY Street
5227 E LIBBY Street
5227 E LIBBY Street
5227 E LIBBY Street
5227 E LIBBY Street
5227 E LIBBY Street
5227 E LIBBY Street
5227 E LIBBY Street
5227 E LIBBY Street
5227 E LIBBY Street
5227 E LIBBY Street
5227 E LIBBY Street
5227 E LIBBY Street
5227 E LIBBY Street
5227 E LIBBY Street
5227 E LIBBY Street
5227 E LIBBY Street
5227 E LIBBY Street
5227 E LIBBY Street
5227 E LIBBY Street
5227 E LIBBY Street
5227 E LIBBY Street
5227 E LIBBY Street
5227 E LIBBY Street
5227 E LIBBY Street
5227 E LIBBY Street
5227 E LIBBY Street
5227 E LIBBY Street
5227 E LIBBY Street
5227 E LIBBY Street
VIEW PHOTOS
Courtesy of Berkshire Hathaway HomeServices Arizona Properties, Rebecca Murphy Listing Contact: 480-277-8376 
$1,035,000

5227 E LIBBY Street

4 Beds 2 Baths 2,426 Sq.Ft. 9,601 Sq.Ft.

Description

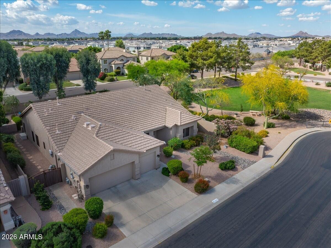
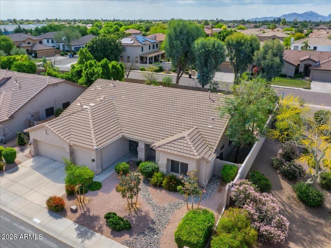
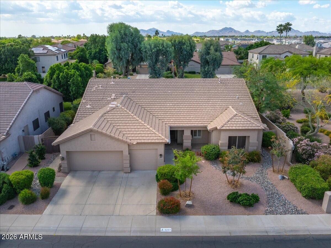
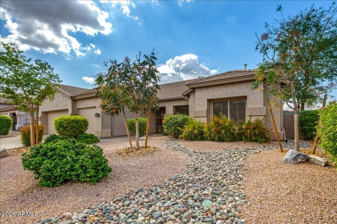
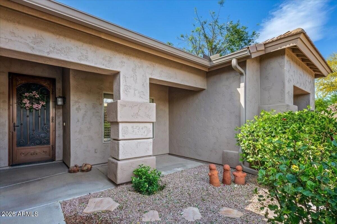
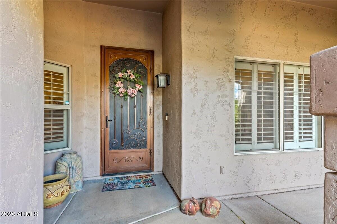
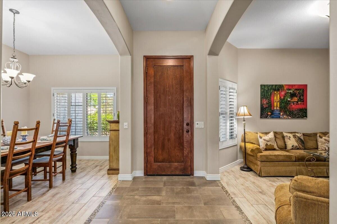
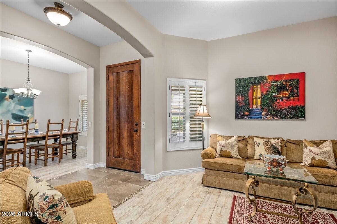
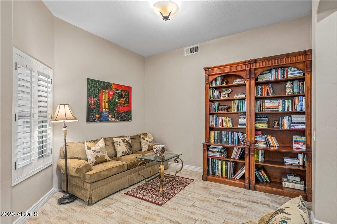
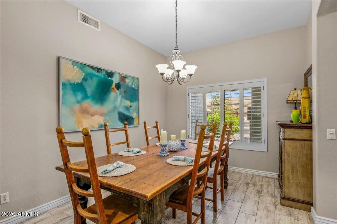
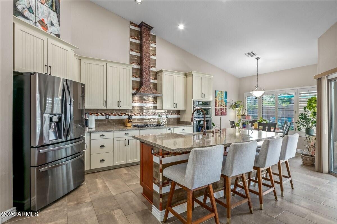
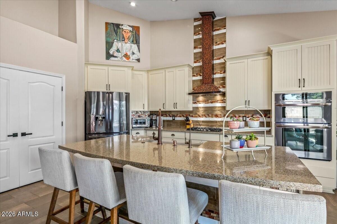
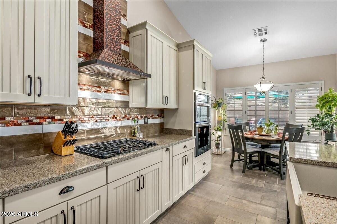
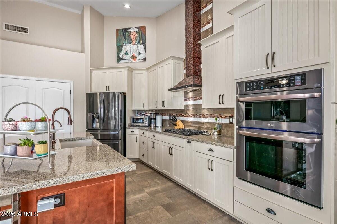
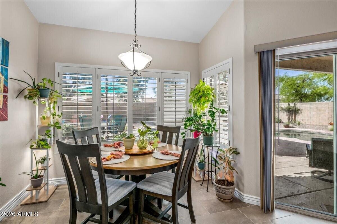
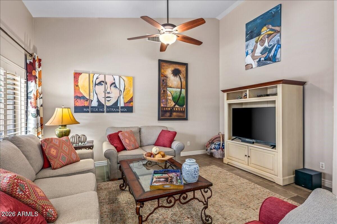
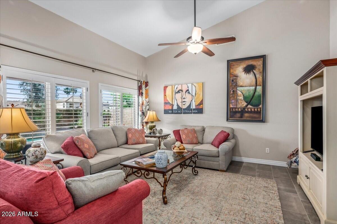
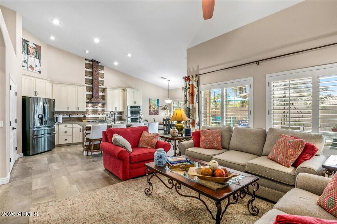
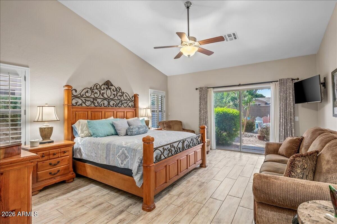
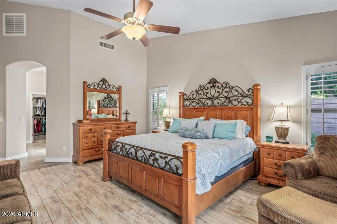
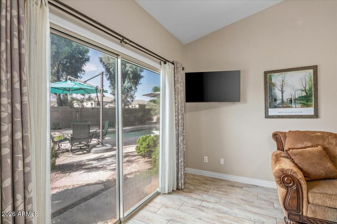
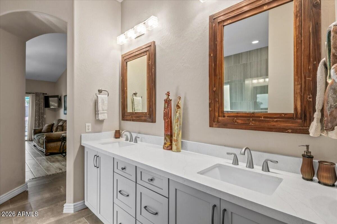
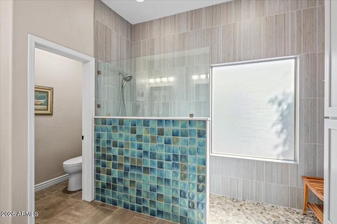
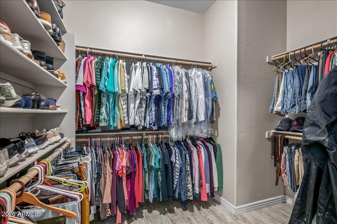
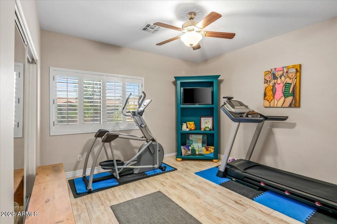
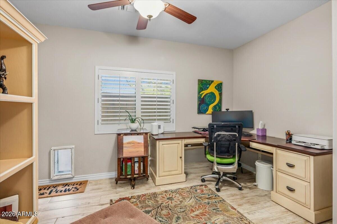
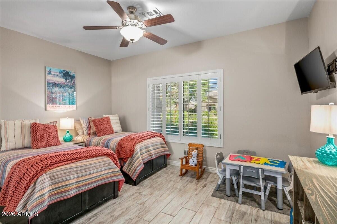
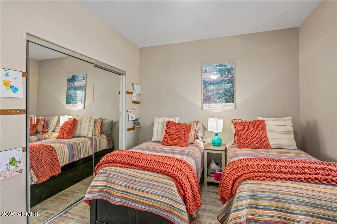
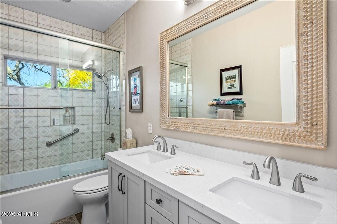
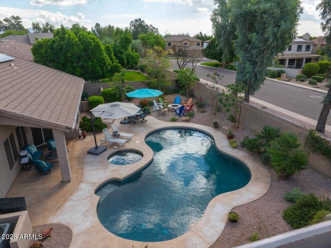
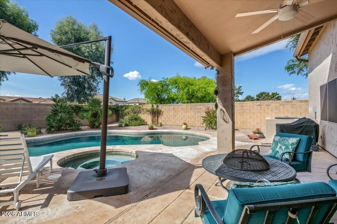
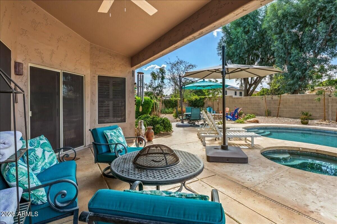
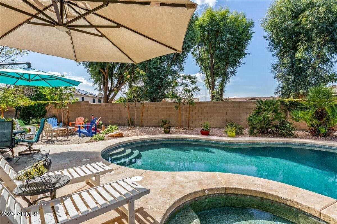
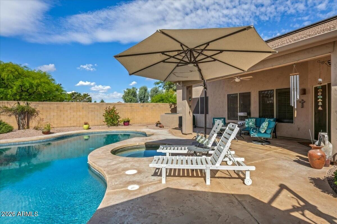
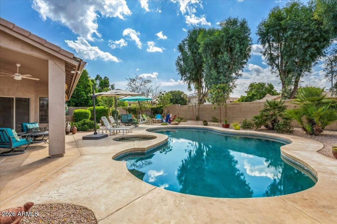
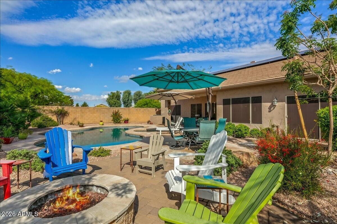
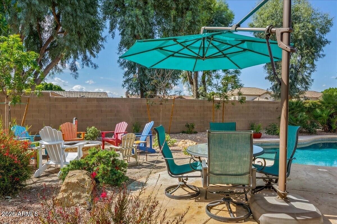
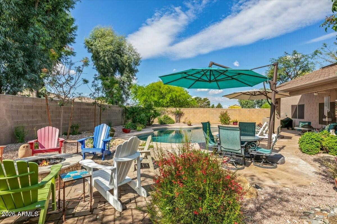
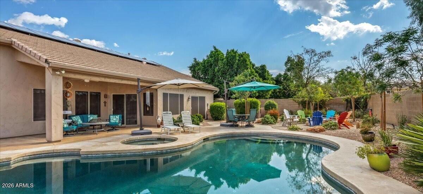
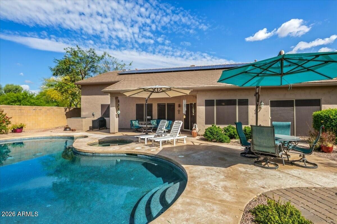
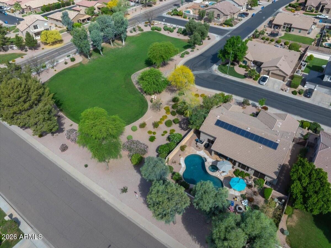
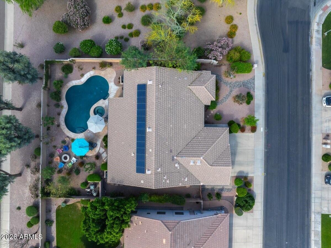
Immaculate, move-in ready home in Scottsdale's coveted Triple Crown neighborhood, featuring a full interior remodel & resort-style outdoor living. The heart of the home is the stunning, completely remodeled kitchen with today's must-have finishes, abundant cabinetry, quality appliances, & an open layout that flows seamlessly into the main living areas--perfect for everyday living & entertaining. Both bathrooms have been tastefully redesigned with modern fixtures, custom tile work, & sleek quartz surfaces, giving the home a fresh, designer feel throughout. Outdoors, you'll enjoy a private backyard oasis with a sparkling pool, relaxing spa, spacious covered patio for shaded lounging or dining, and a built-in gas fire pit for cool desert evenings. Lot Sits next to a lush green space.

Share Property

Location

5227 E LIBBY Street, Scottsdale, AZ 85254

Status

Sold
Rebecca Murphy

Rebecca Murphy

TITLE

Luxury Real Estate Sales Executive

Sandra Allan

Sandra Allan

TITLE

Luxury Real Estate Sales Executive

Property Amenities

Interior
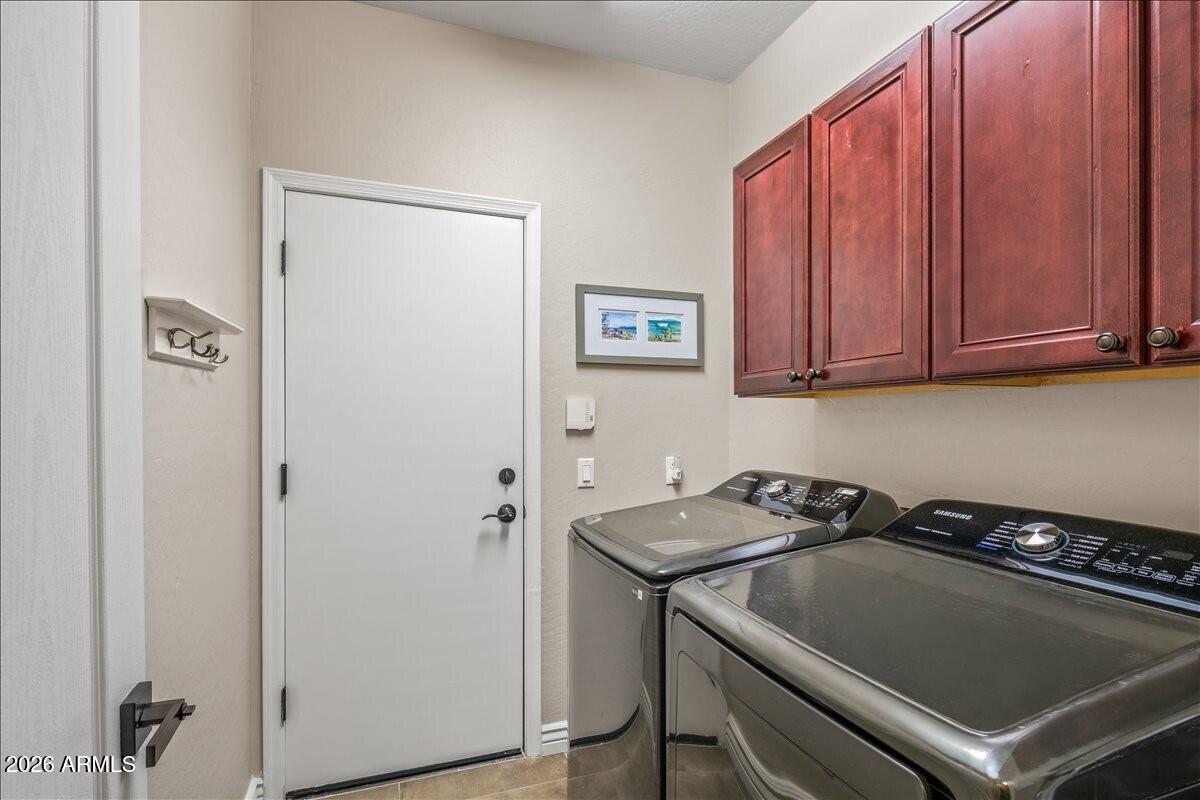
Laundry room Inside, Engy Star (See Rmks)
Appliances Dryer, Washer, Water Softener Owned, Built In Recycling, Reverse Osmosis, Refrigerator, Built-in Microwave, Dishwasher, Disposal, Gas Cooktop, Built-In Electric Oven
Flooring Tile
Total Bedrooms: 4
Full Bathrooms: 2
Other Interior Features Walk-in Pantry, Quartz Countertops, High Speed Internet, Double Vanity, Eat-in Kitchen, Breakfast Bar, No Interior Steps, Vaulted Ceiling(s), Kitchen Island, Pantry, 3/4 Bath Master Bdrm
Area & Lot
Lot Area 9,601 Sq.Ft.
Living area 2,426 Sq.Ft.
MLS® ID 7008607
Year Built 1998
School District Paradise Valley Unified District
High School Pinnacle High School
Middle School Explorer Middle School
Elementary School Copper Canyon Elementary School
Architecture Styles Ranch
Type Residential
Status Sold
Exterior
Stories 1
Pool Outdoor, Fenced, Heated
Air conditioning Heat Pump, Central Air, Ceiling Fan(s), Programmable Thmstat
Heat type Electric
Water Source City Water
Garage Space 3.0
Security Features Fire Sprinkler System
Sewer Public Sewer
Parking Attached Garage, Garage Door Opener, Direct Access
Lot Features Borders Common Area, North/South Exposure, Sprinklers In Rear, Sprinklers In Front, Corner Lot, Desert Back, Desert Front, Auto Timer H 2 O Front, Auto Timer H 2 O Back
Roof Tile
Finance
Sales Price $1,035,000
HOA Fees $235 quarterly
Real Estate Tax $5,307 yearly

Work With Us

Our team brings deep Scottsdale expertise, honest guidance, and a genuine investment in every client outcome. We are not just here to close deals — we are here to help you make one of the biggest decisions of your life with confidence.