Leave a Message

Thank you for your message. We will be in touch with you shortly.

5201 E ROCKAWAY HILLS Drive
VIEW PHOTOS
Courtesy of Berkshire Hathaway HomeServices Arizona Properties, Rebecca Murphy Listing Contact: 480-277-8376 
$2,900,000

5201 E ROCKAWAY HILLS Drive

5 Beds 4 Baths 5,386 Sq.Ft. 8.41 Acres

Description

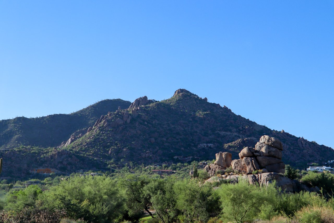
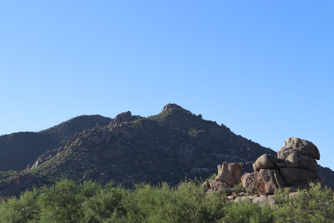
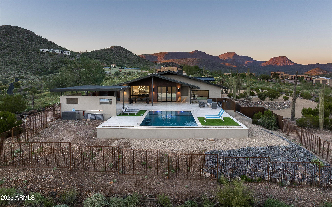
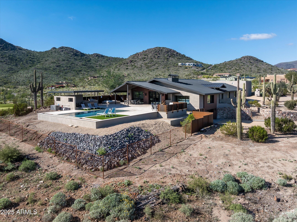
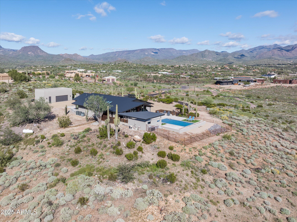
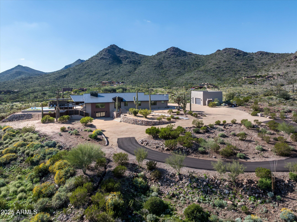
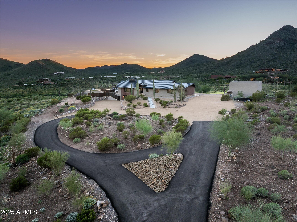
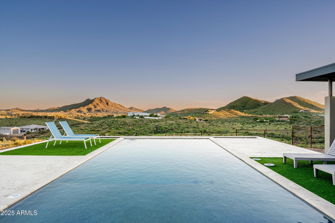
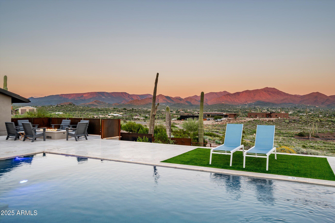
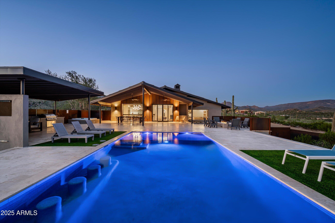
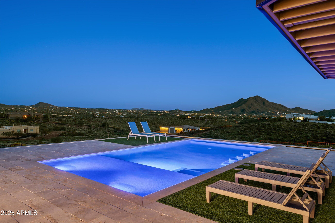
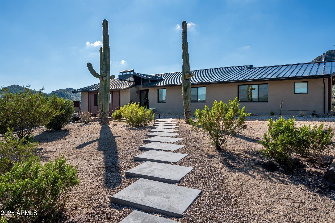
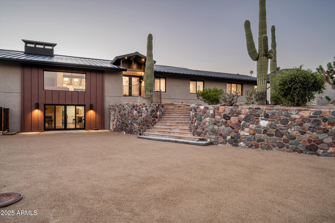
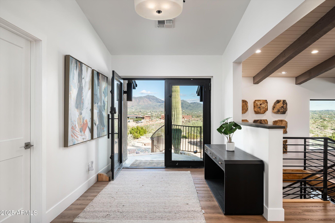
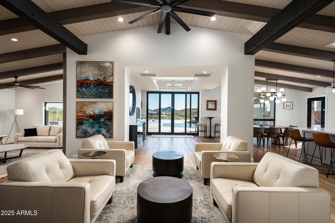
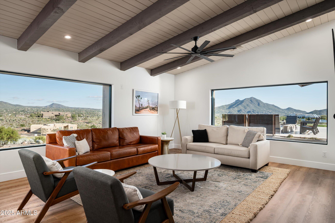
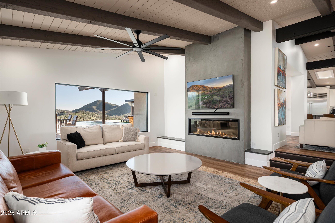
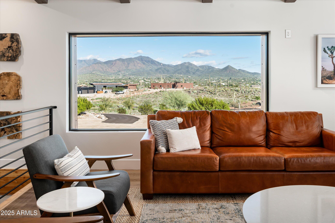
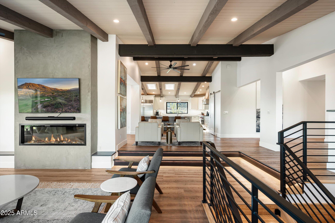
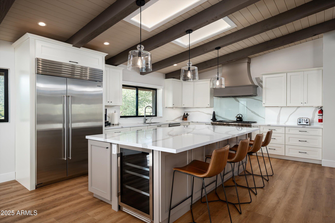
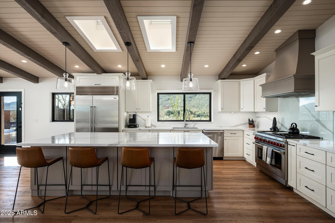
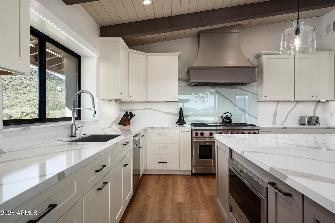
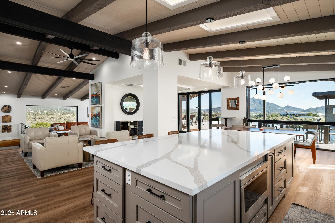
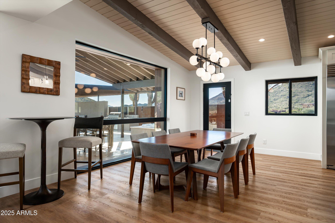
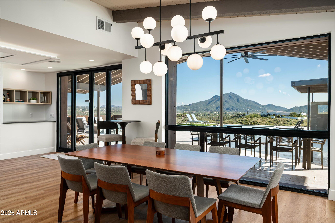
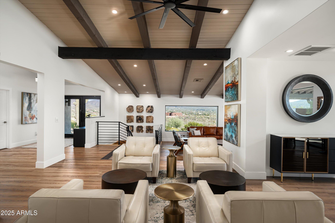
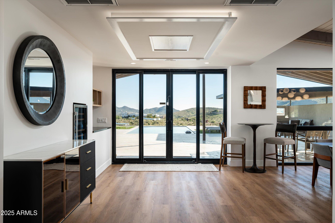
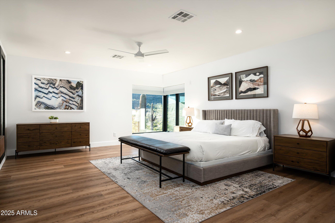
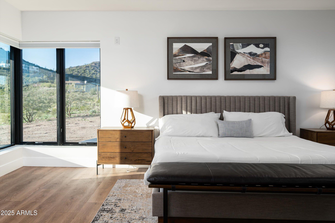
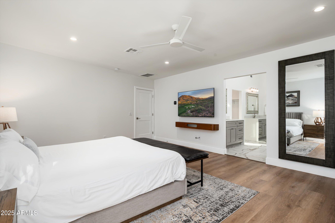
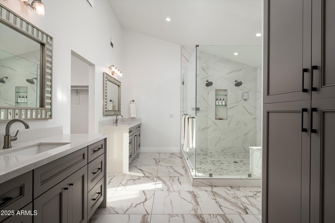
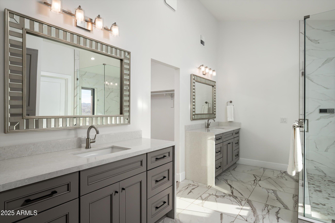
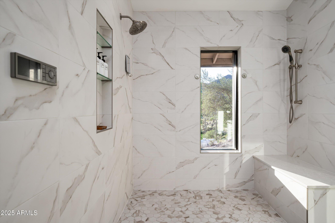
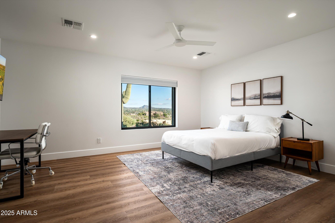
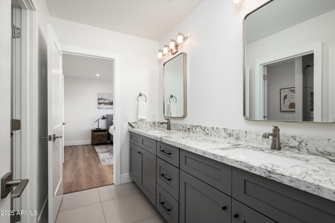
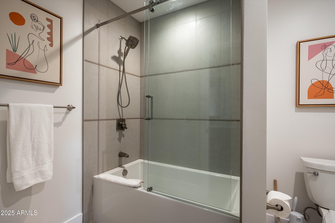
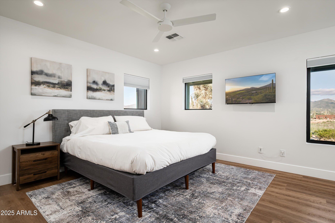
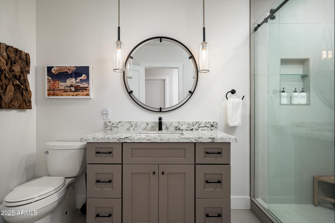
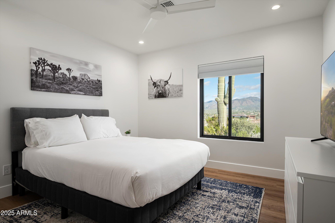
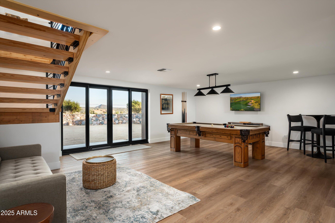
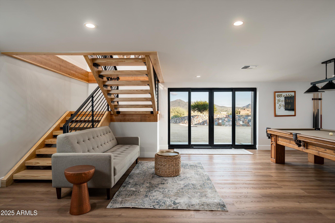
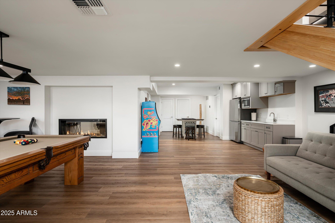
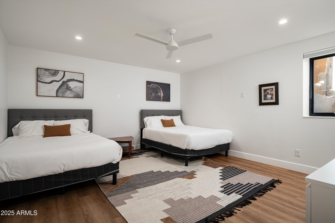
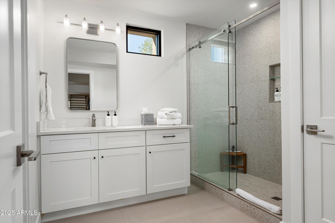
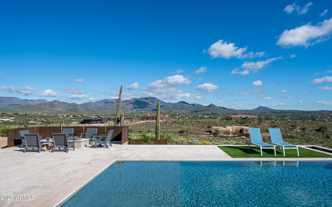
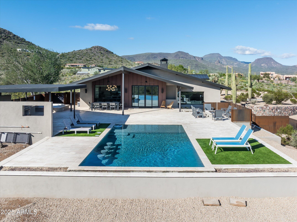
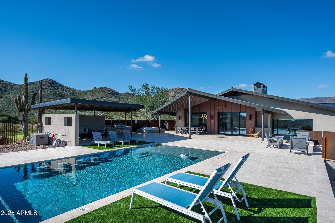
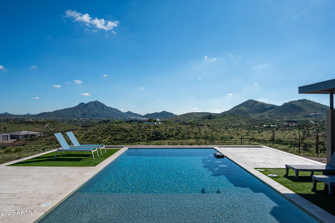
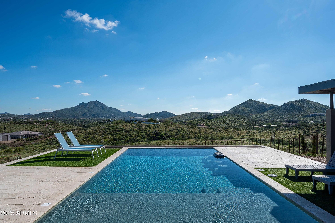
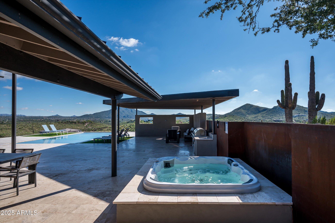
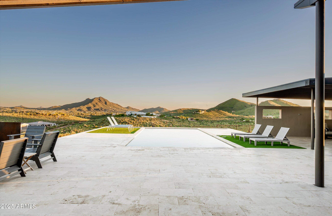
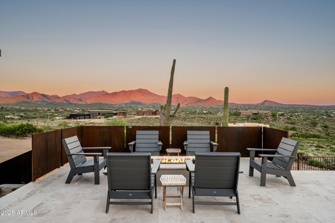
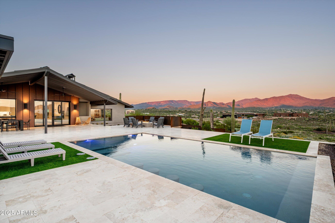
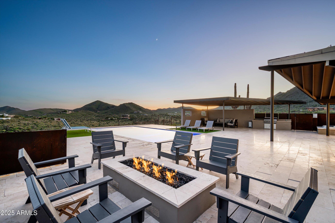
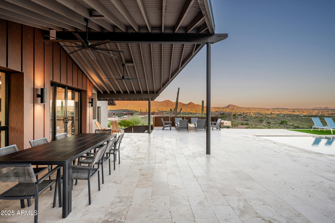
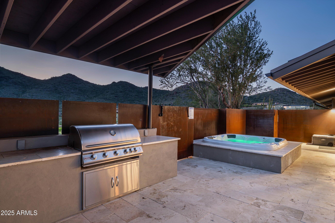
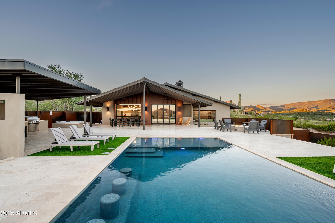
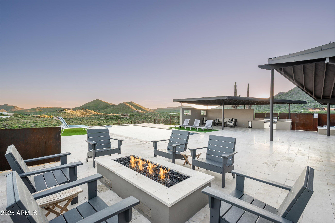
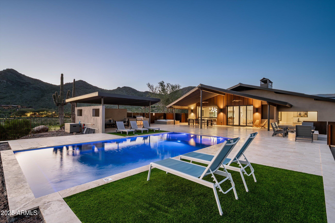
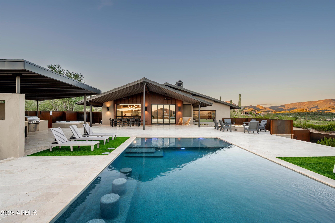
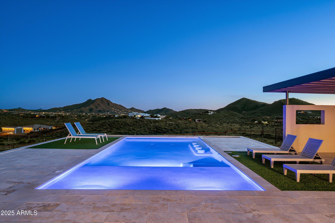
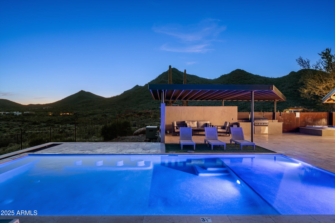
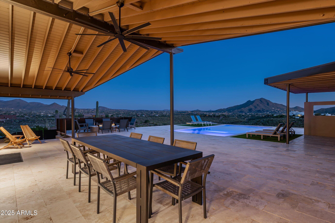
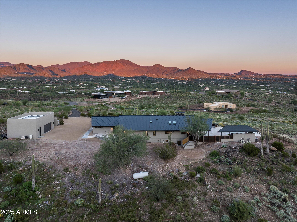
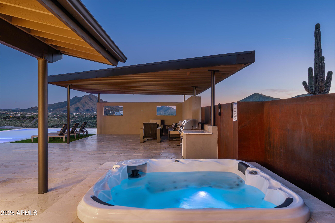
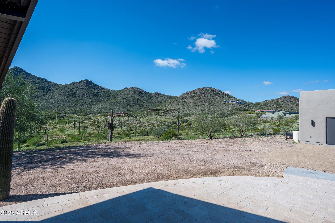
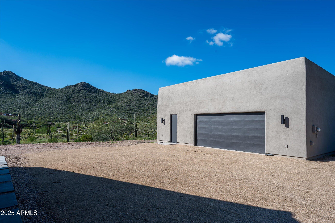
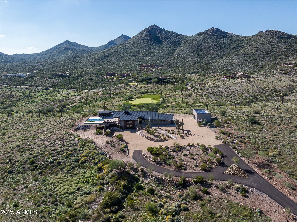
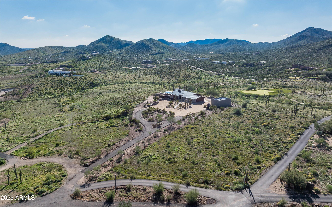
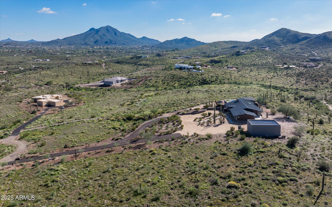
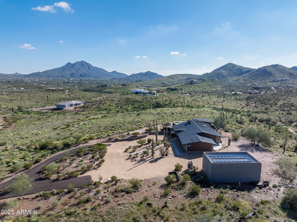
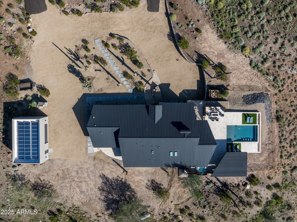
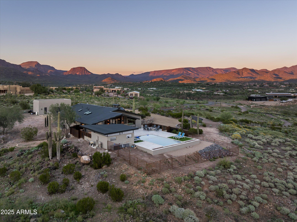
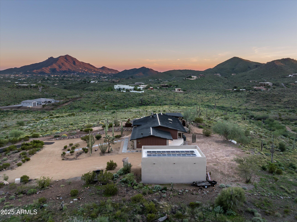
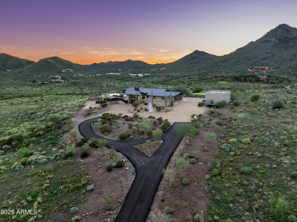
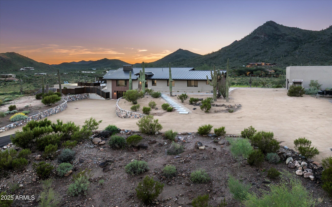
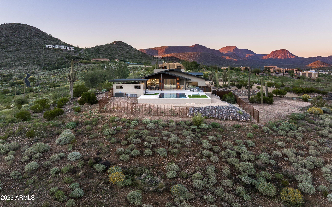
Nestled on 8.4 acres, this remodeled estate offers 5,386 sq ft of luxury with breathtaking 365-degree mountain views. Designed by architect Tyler Green, it boasts an open-concept layout featuring new structural beams, a stunning steel-and-wood staircase, and expansive panoramic windows. The gourmet kitchen is a chef's dream, equipped with top-of-the-line appliances. Enjoy five spacious bedrooms and four elegantly designed bathrooms, with the primary suite serving as a luxurious retreat, complete with a spa-like en-suite and spectacular views. Outdoors, a custom pool, covered patios, outdoor kitchen, and fire feature create the perfect entertaining space. Unwind in the Sedona spa while witnessing gorgeous sunsets. A four-car garage with RV hookup adds convenience to this desert oasis.

Share Property

Location

5201 E ROCKAWAY HILLS Drive, Cave Creek, AZ 85331

Status

Sold
Rebecca Murphy

Rebecca Murphy

TITLE

Luxury Real Estate Sales Executive

Sandra Allan

Sandra Allan

TITLE

Luxury Real Estate Sales Executive

Property Amenities

Interior
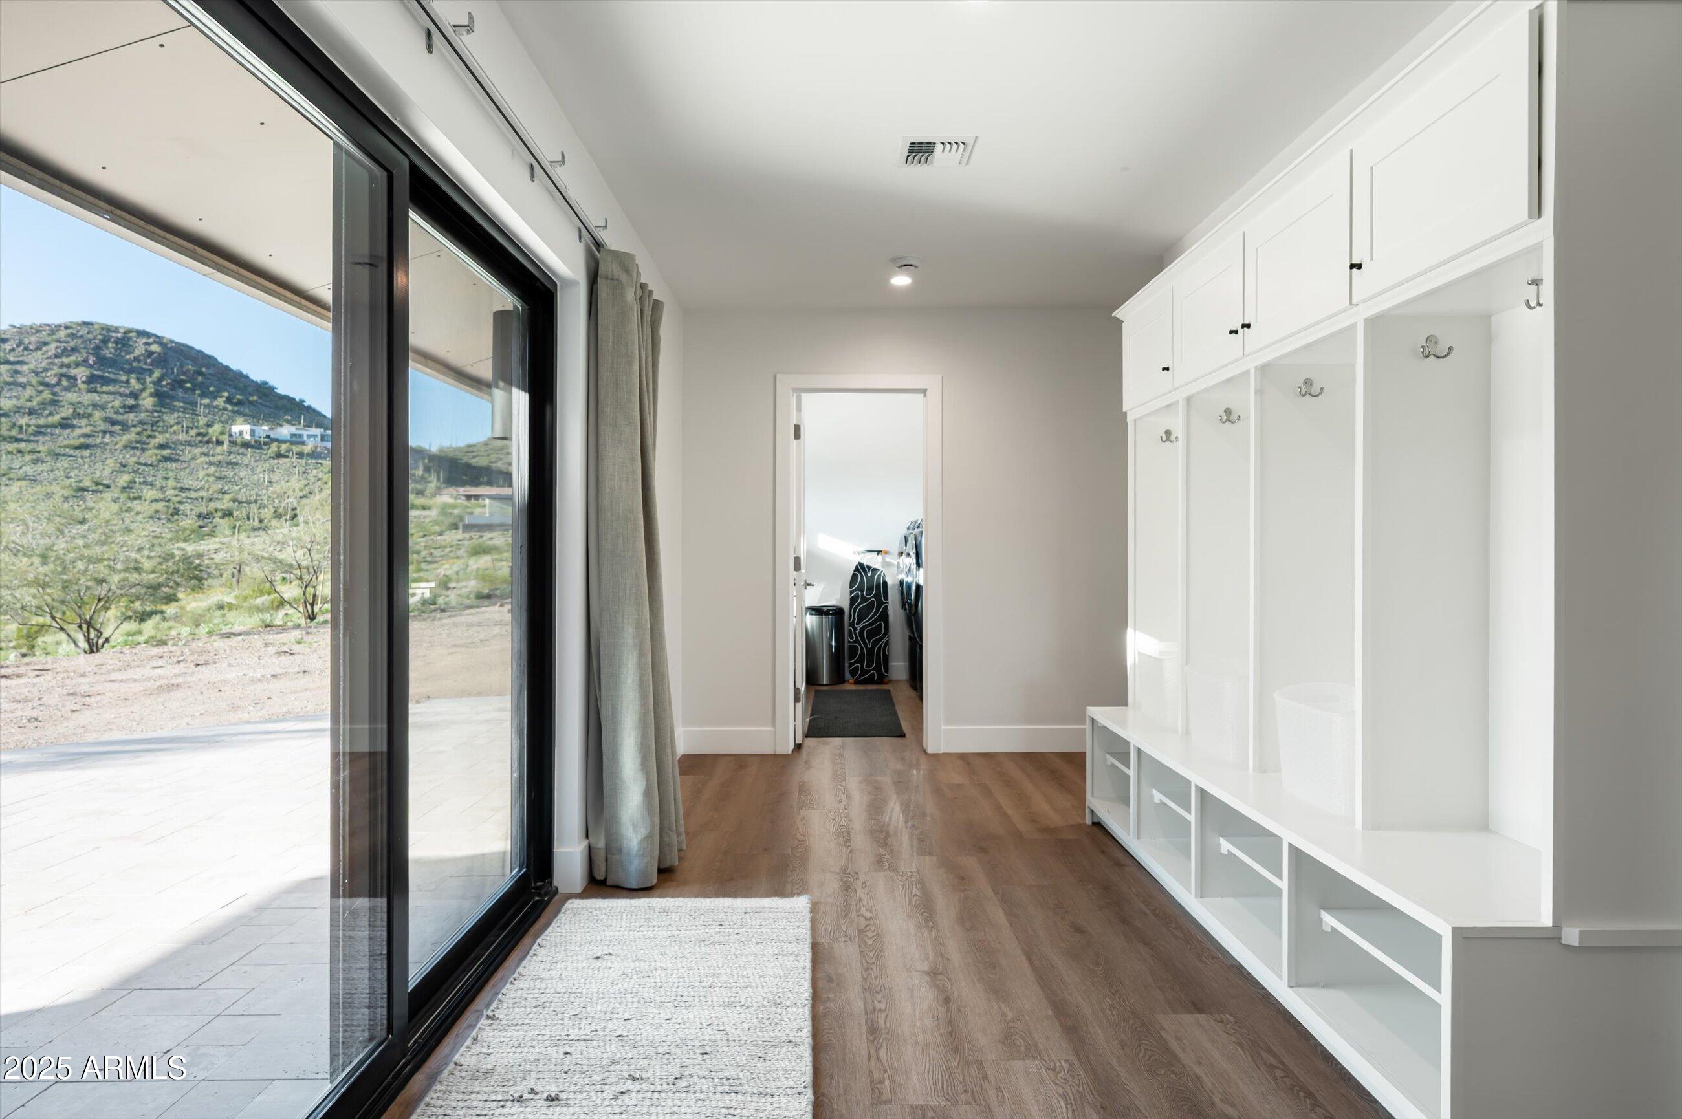
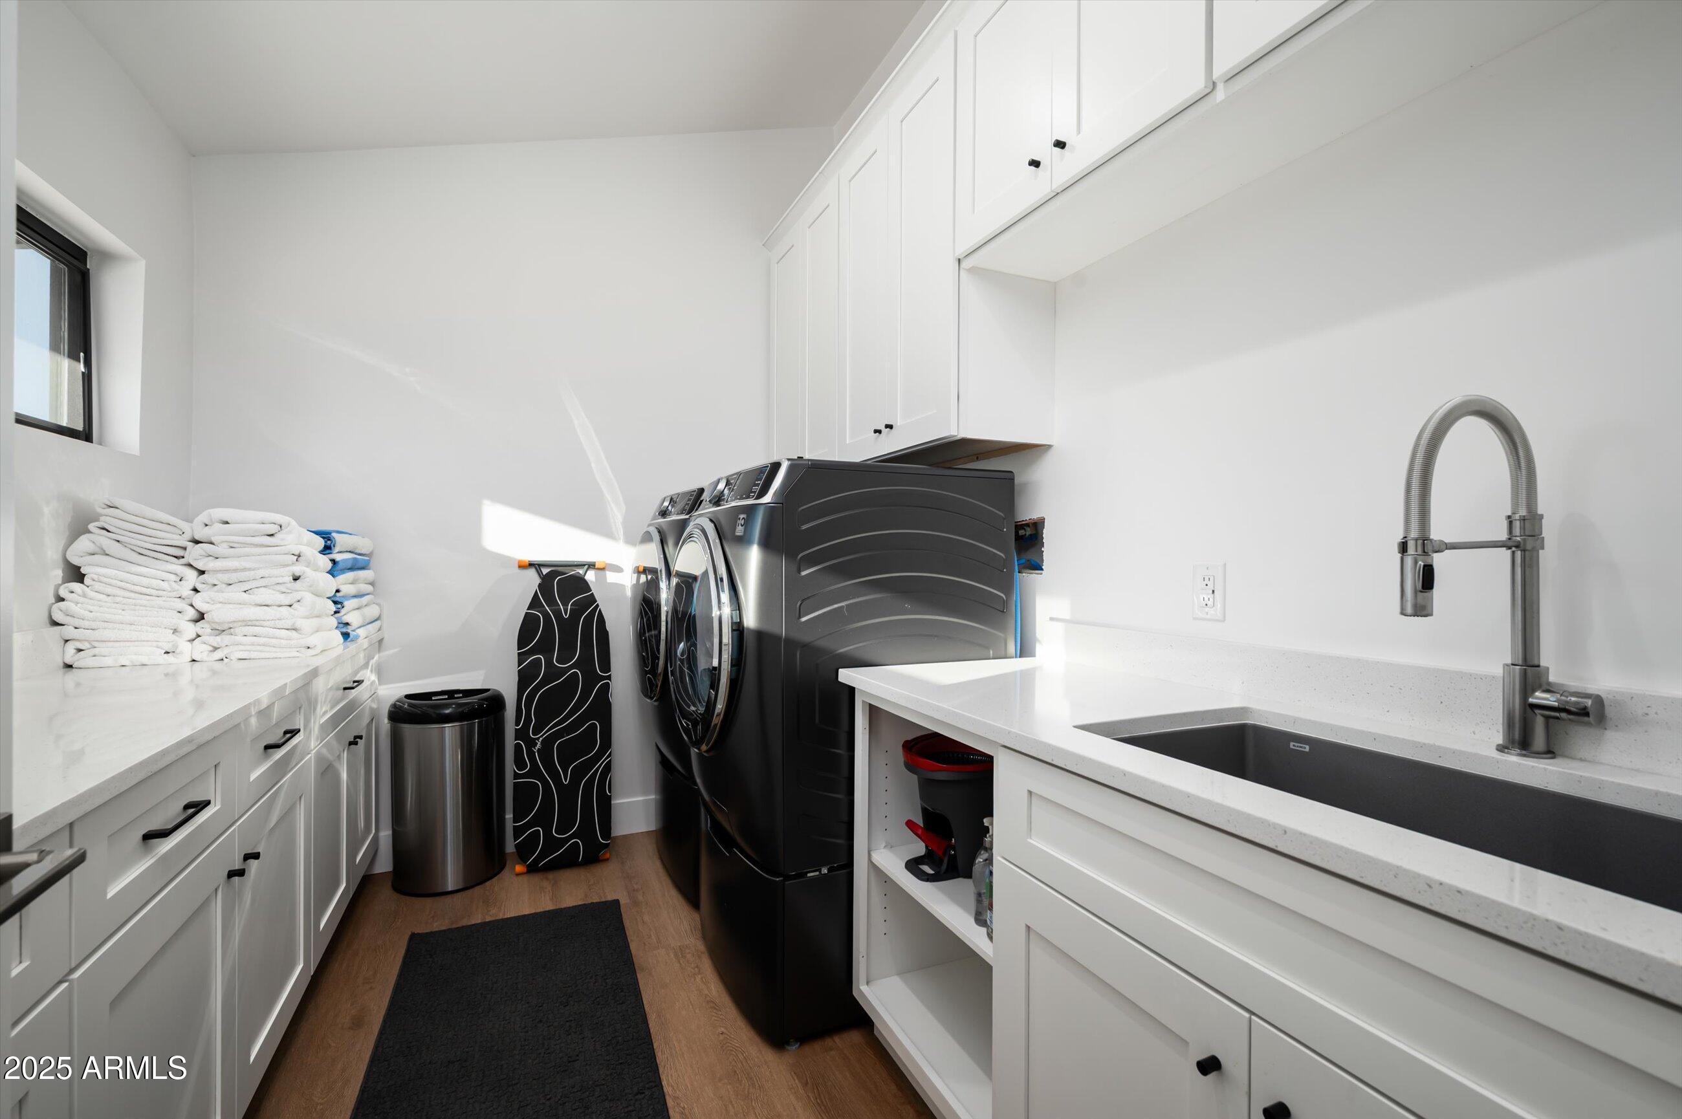
Laundry room Inside
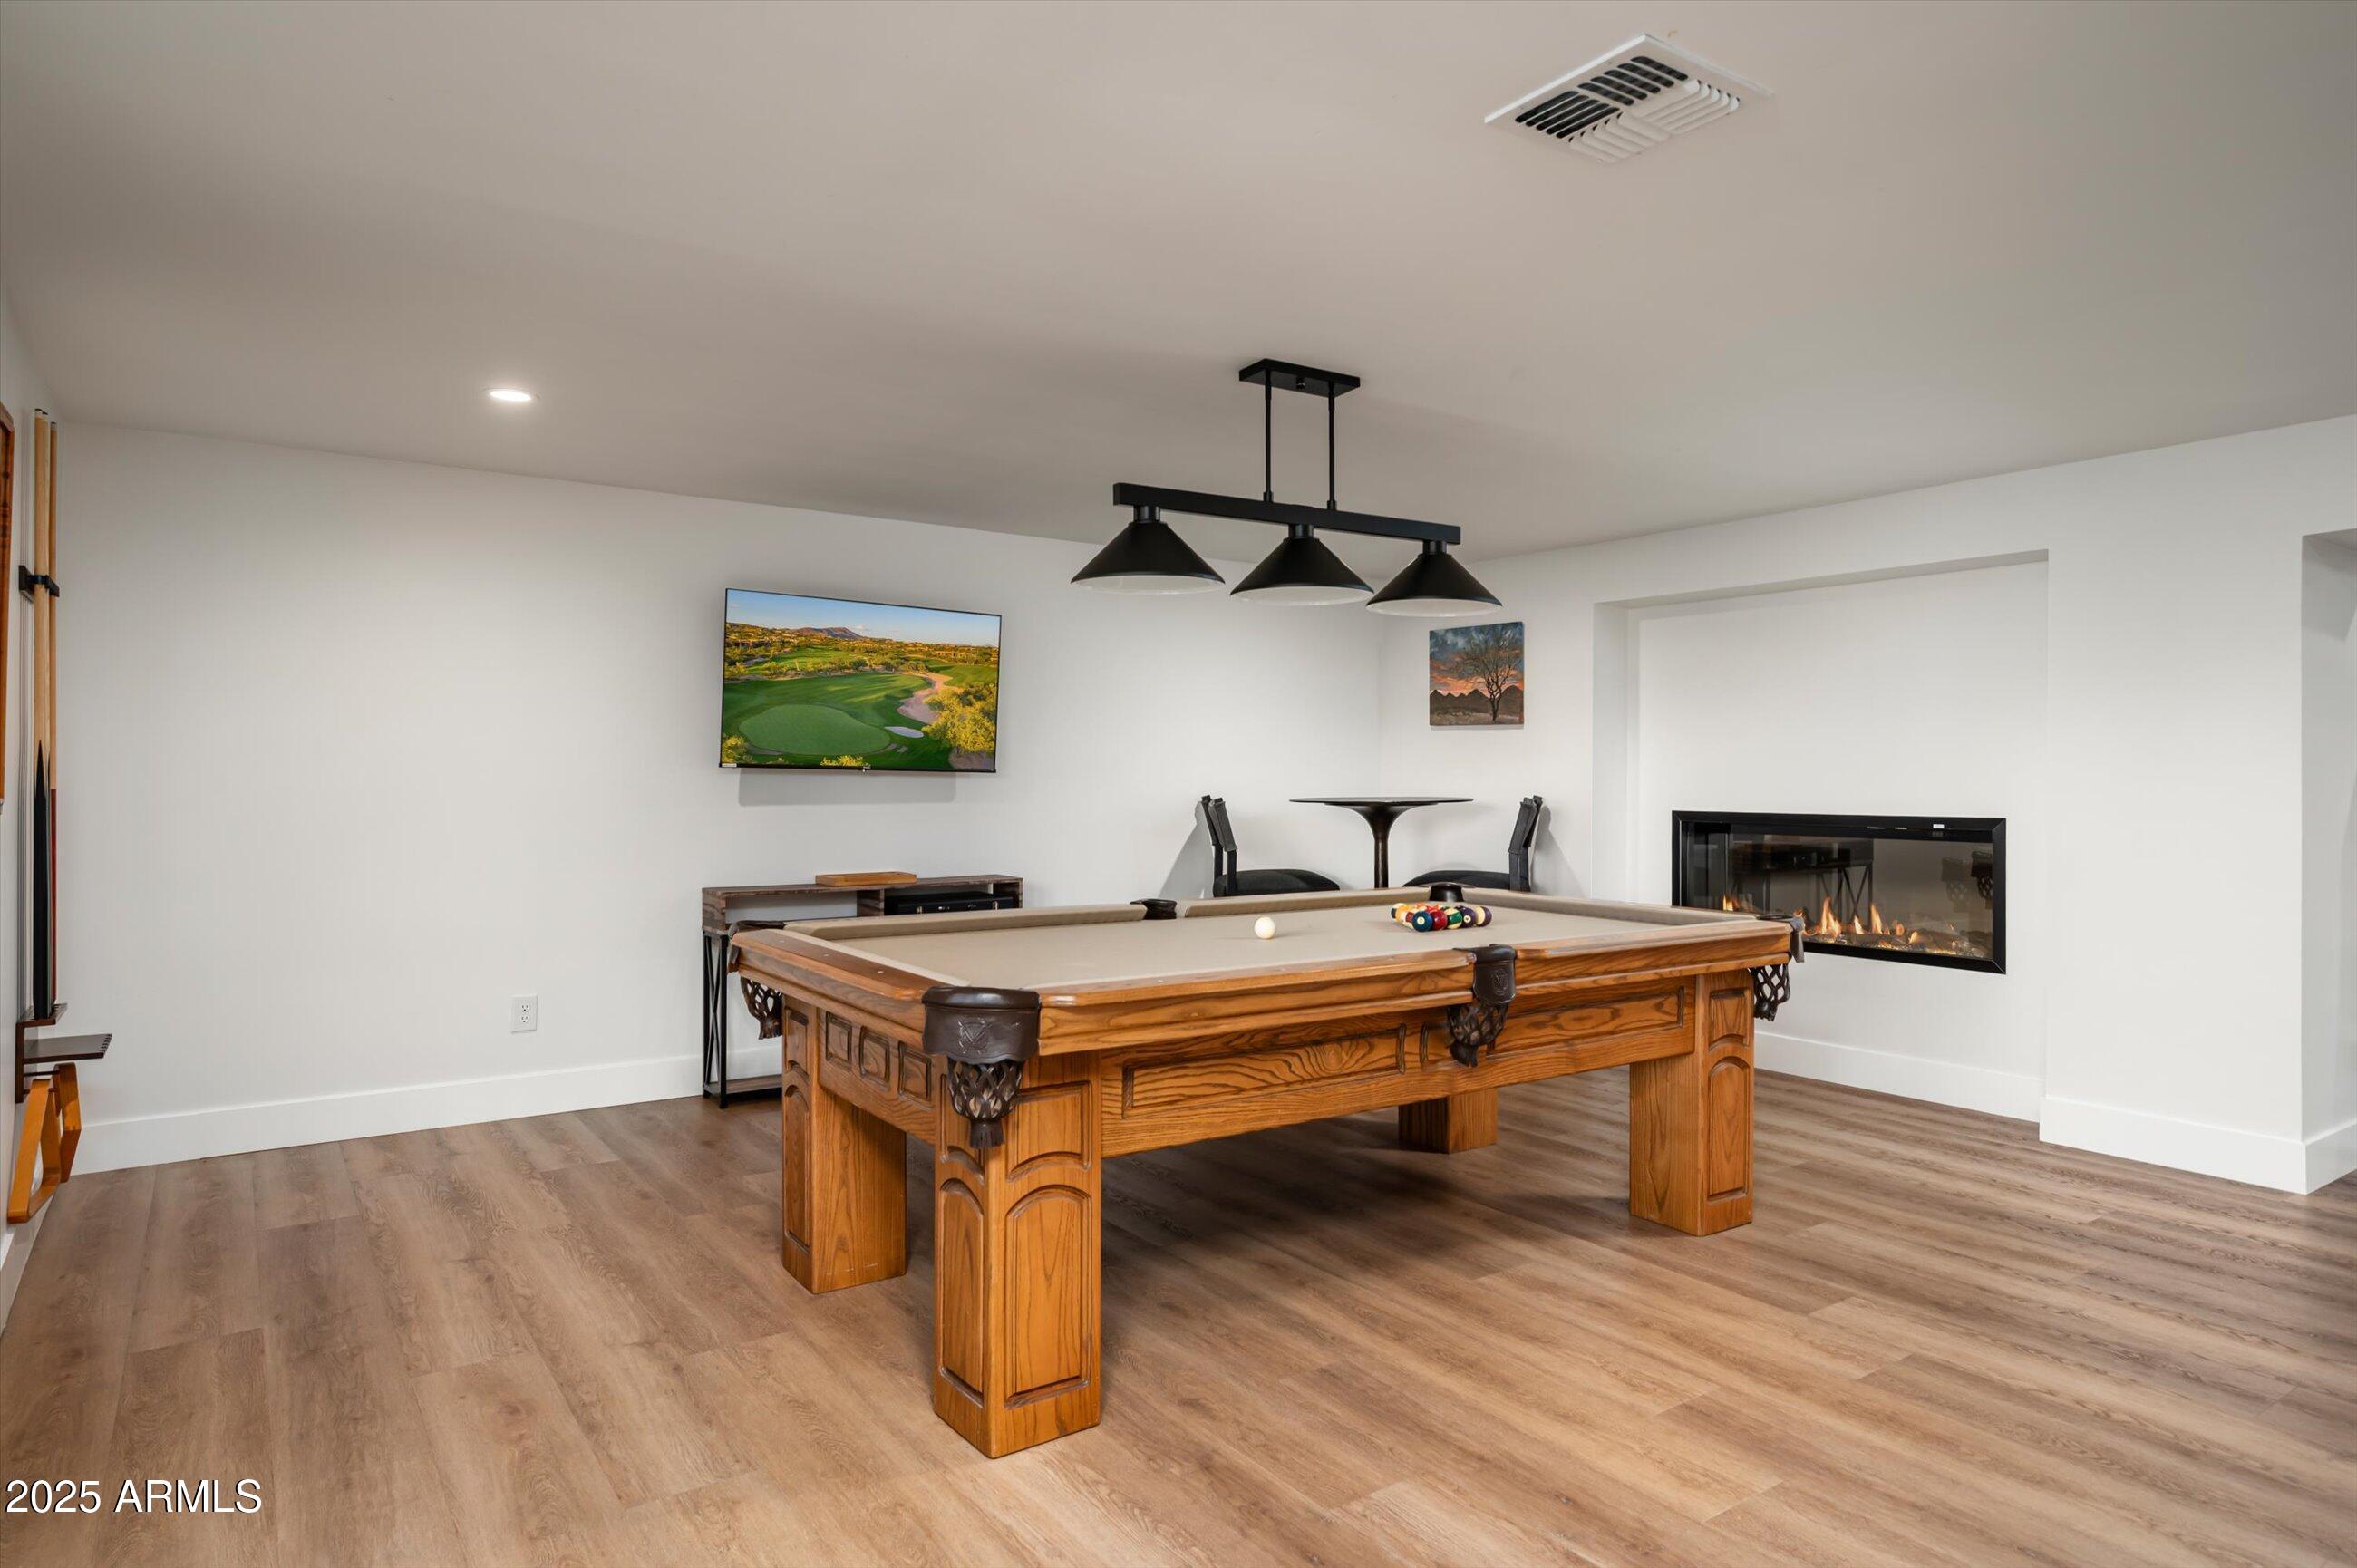
Fireplace Fire Pit, Family Room, Living Room
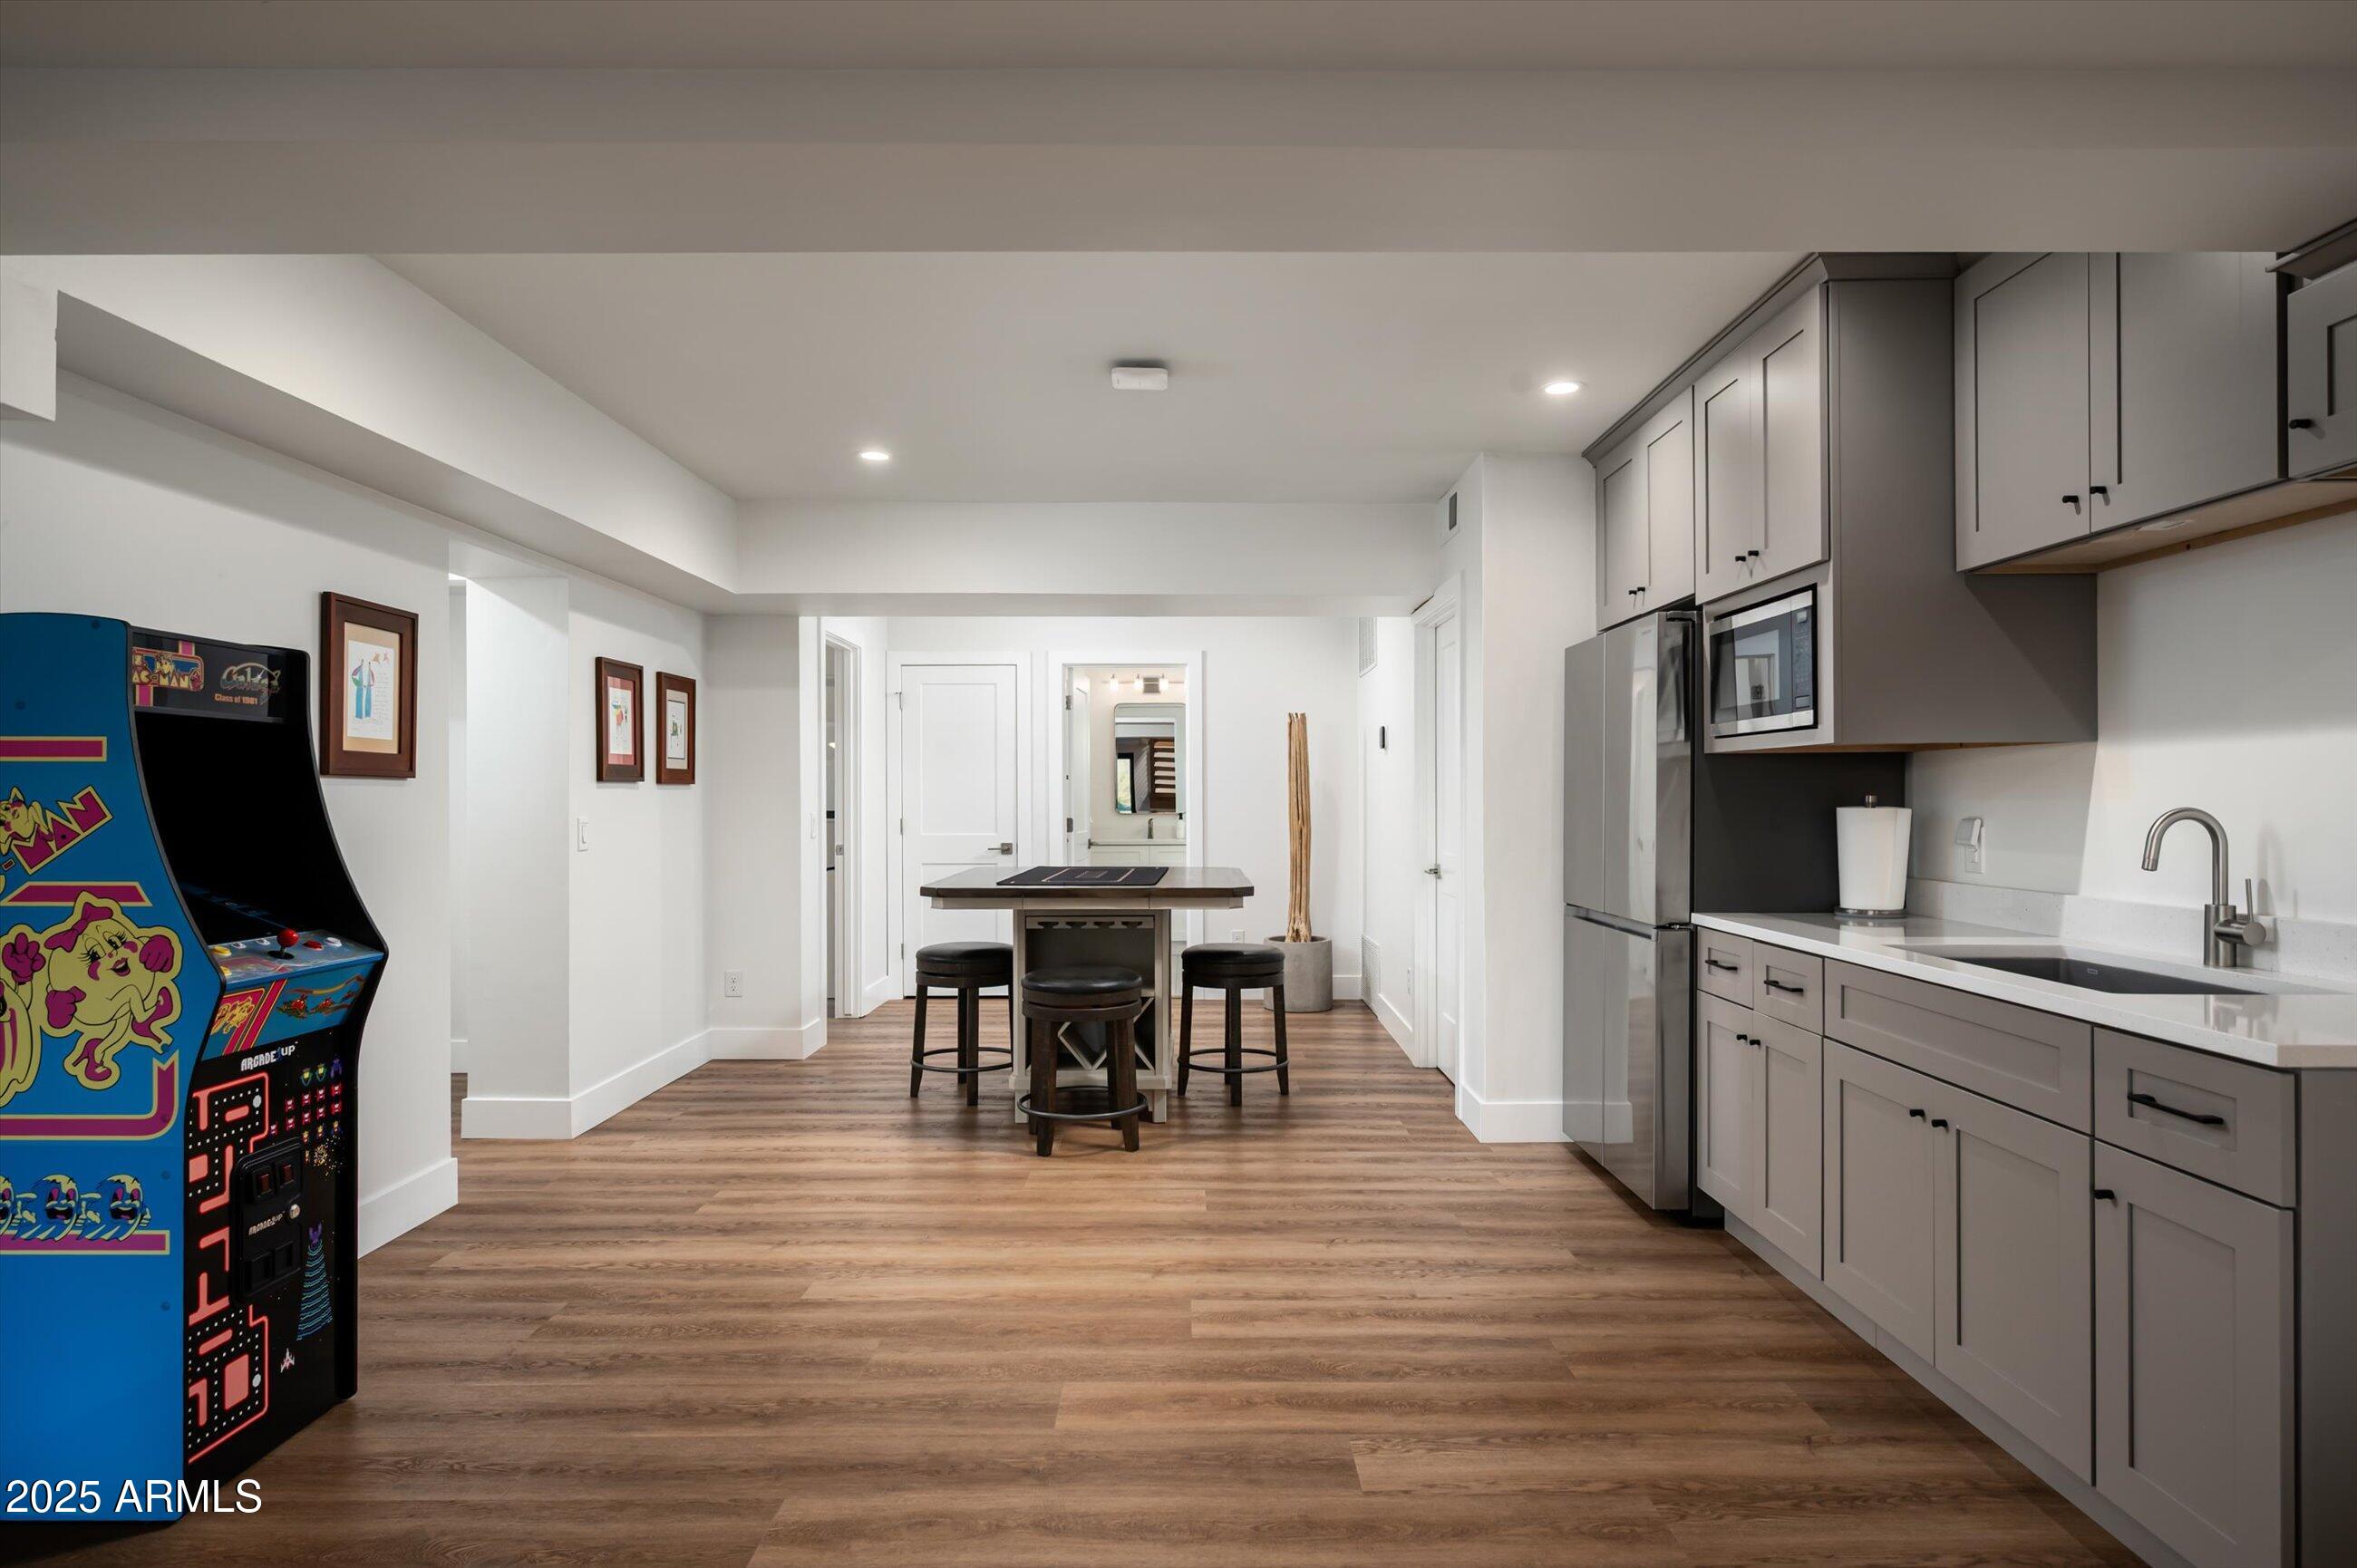
Appliances Dryer, Washer, Water Softener Owned, Built In Recycling, Refrigerator, Built-in Microwave, Dishwasher, Disposal, Gas Range, Water Purifier
Total Bedrooms: 5
Full Bathrooms: 4
Other Interior Features Walk-in Pantry, Quartz Countertops, High Speed Internet, Double Vanity, Eat-in Kitchen, Breakfast Bar, 9 Flat Ceilings, Vaulted Ceiling(s), Kitchen Island, 3/4 Bath Master Bdrm
Area & Lot
Lot Area 8.41 Acres
Living area 5,386 Sq.Ft.
MLS® ID 6957018
Year Built 1958
School District Cave Creek Unified District
High School Cactus Shadows High School
Middle School Sonoran Trails Middle School
Elementary School Black Mountain Elementary School
View Description Desert,Panoramic,Mountain(s)
Type Residential
Status Sold
Exterior
Stories 2
Pool Variable Speed Pump, Outdoor, Heated
Air conditioning Central Air, Ceiling Fan(s), Programmable Thmstat
Heat type Electric
Water Source Pvt Water Company, Shared Well
Garage Space 4.0
Sewer Septic in Cnctd, Septic Tank
Other Exterior Features Rain Gutters, Built-in Barbecue, RV Hookup
Parking Detached Garage, Garage Door Opener, Extended Length Garage, Circular Driveway, Over Height Garage
Lot Features Sprinklers In Rear, Sprinklers In Front, Desert Back, Desert Front, Synthetic Grass Back, Auto Timer H 2 O Front, Auto Timer H 2 O Back
Roof Metal
Utilities Propane
Finance
Sales Price $2,900,000
Real Estate Tax $2,865 yearly

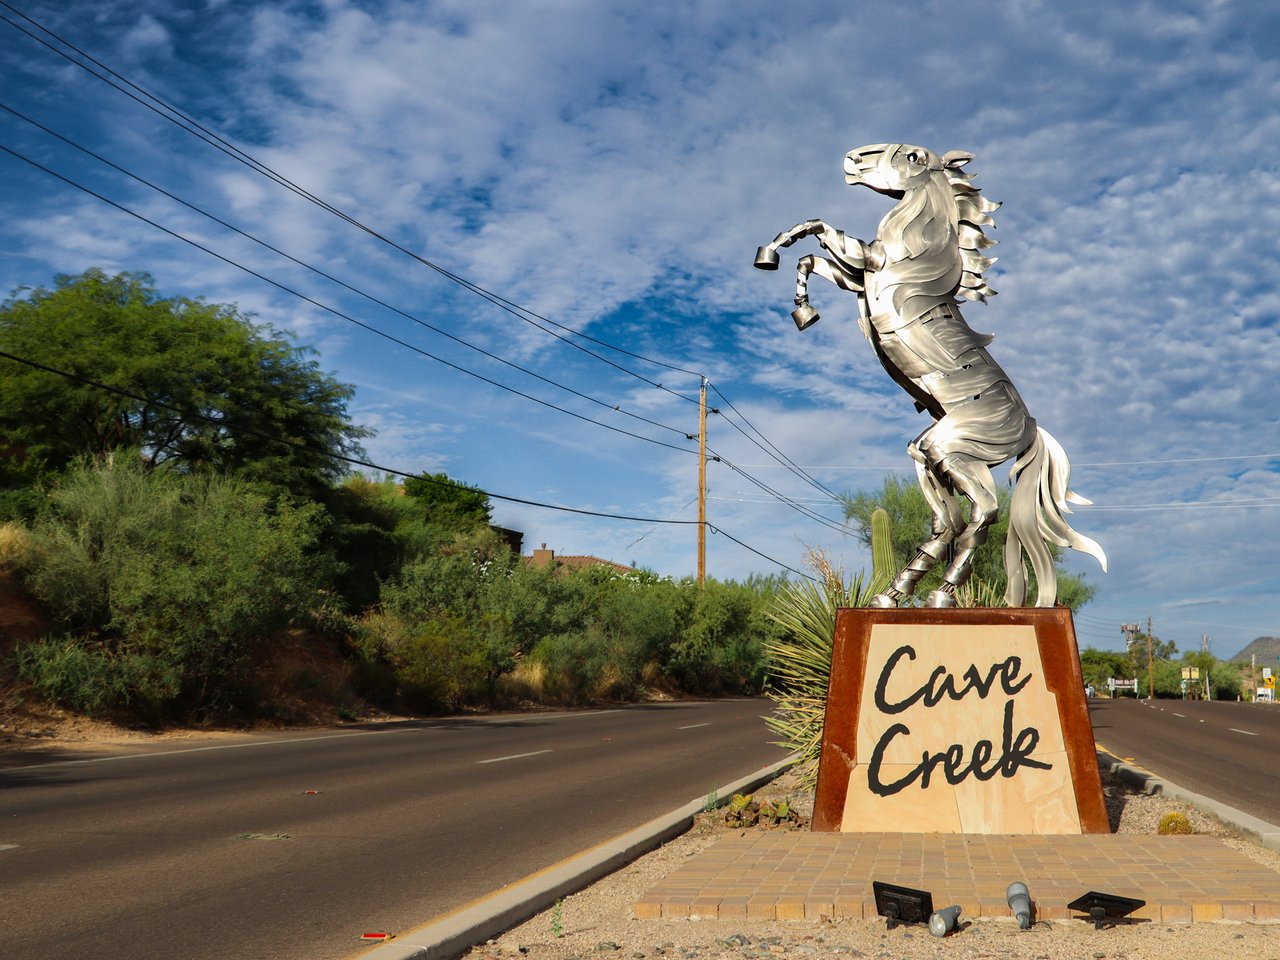
Cave Creek

It is home to several large parks, including the 2,992-acre Cave Creek Regional Park and the Desert Foothills Land Trust, perfect for hiking and biking.

Work With Us

Our team brings deep Scottsdale expertise, honest guidance, and a genuine investment in every client outcome. We are not just here to close deals — we are here to help you make one of the biggest decisions of your life with confidence.