Leave a Message

Thank you for your message. We will be in touch with you shortly.

5149 E SILVER SAGE Lane
VIEW PHOTOS
Courtesy of Berkshire Hathaway HomeServices Arizona Properties, Rebecca Murphy Listing Contact: 480-277-8376 
$789,000

5149 E SILVER SAGE Lane

4 Beds 3 Baths 2,588 Sq.Ft. 9,175 Sq.Ft.

Description

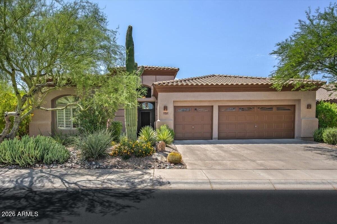
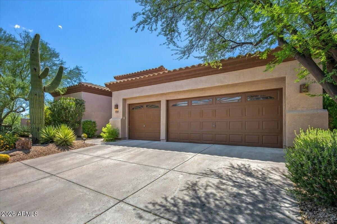
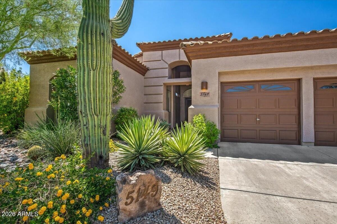
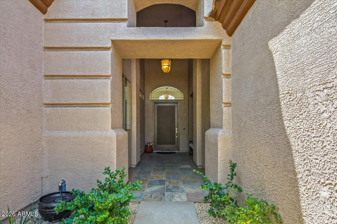
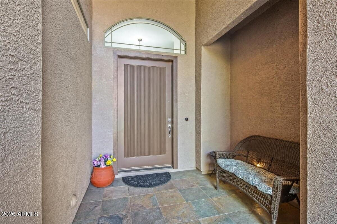
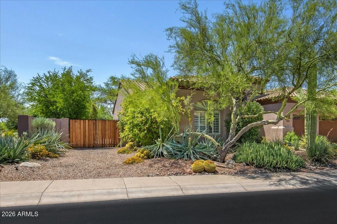
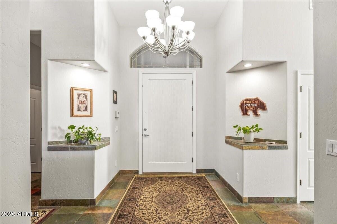
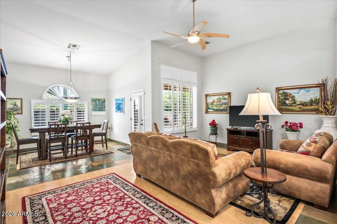
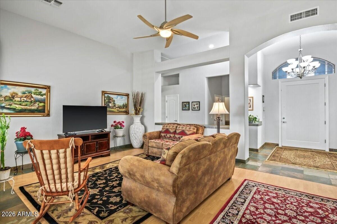
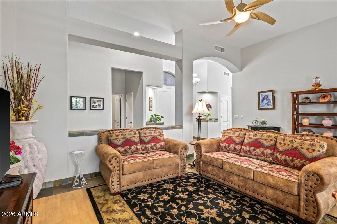
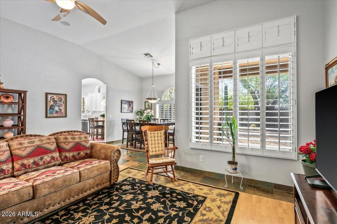
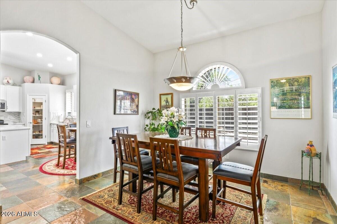
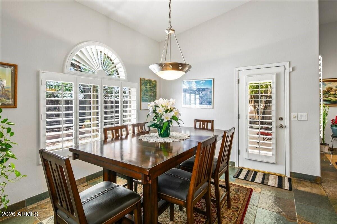
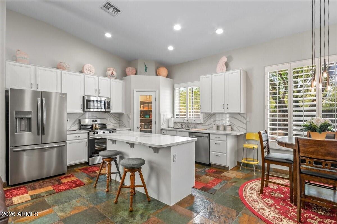
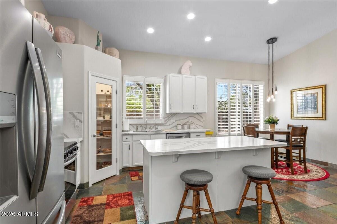
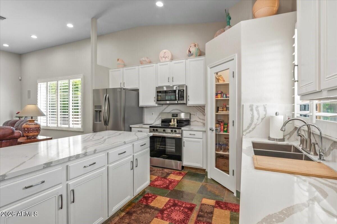
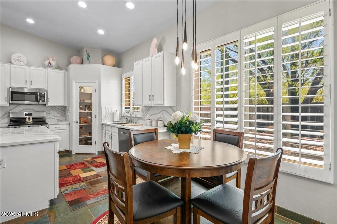
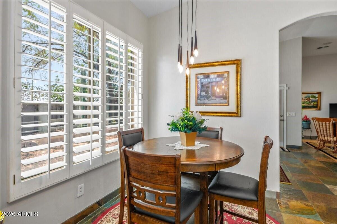
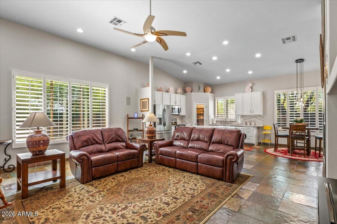
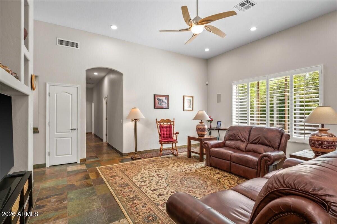
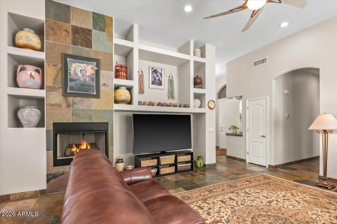
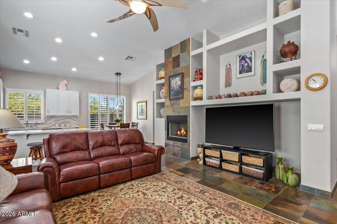
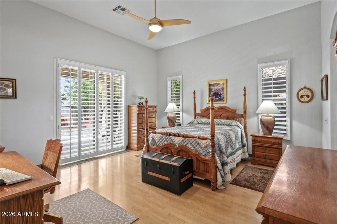
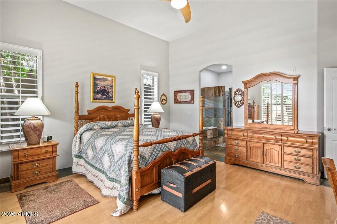
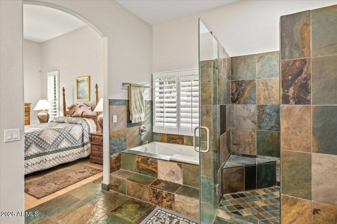
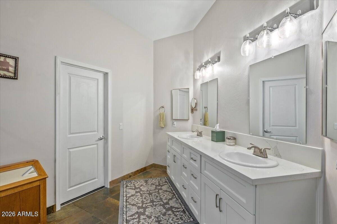
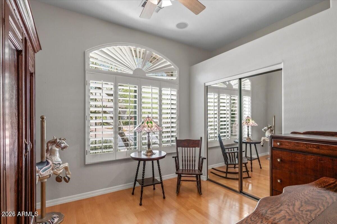
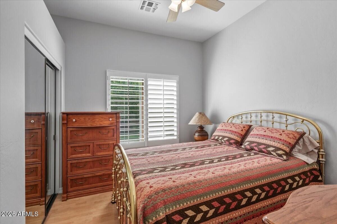
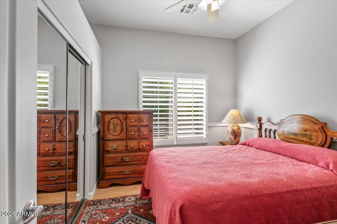
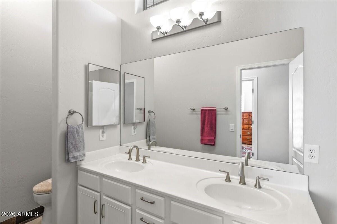
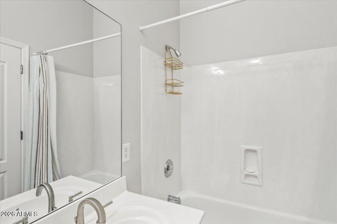
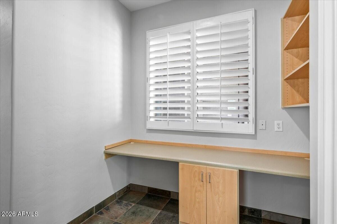
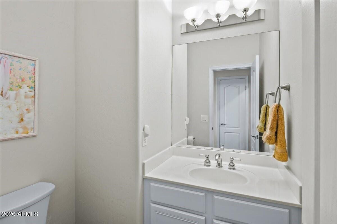
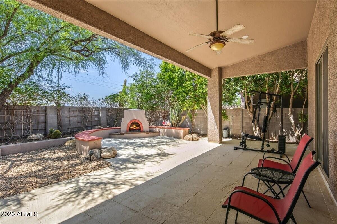
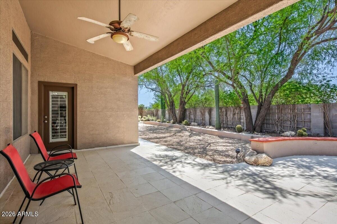
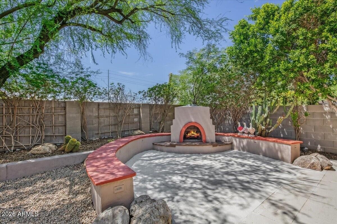
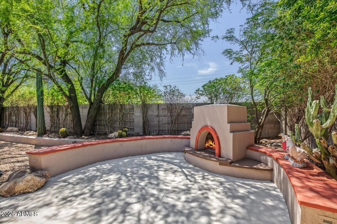
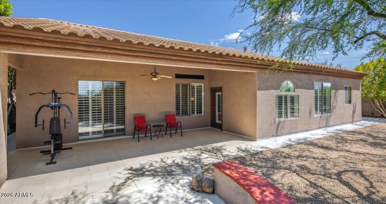
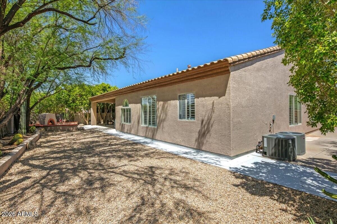
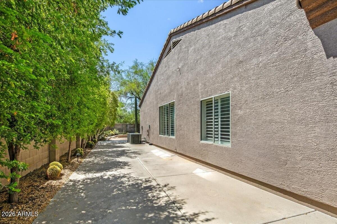
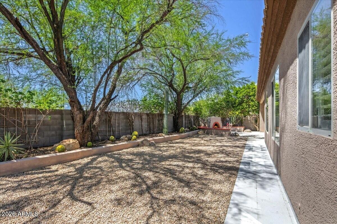
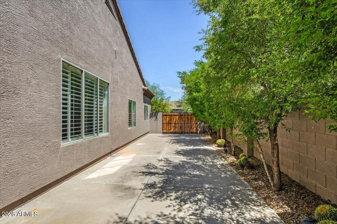
Meticulously updated home with 12+ ft ceilings, fresh 2025 interior/exterior paint, and refinished slate & wood floors. Major upgrades include a 2023 roof & 2023/2024 HVACs. The chef's kitchen features white cabinets, Calacatta quartz countertops, full backsplash, walk-in pantry, and 2025 Frigidaire Gallery appliances. An open family room offers a media wall & gas fireplace. The primary suite boasts backyard access and a spa bath with a jetted tub and rimless glass shower. The primary suite has a large walk-in closet. Outside, enjoy a 2025 refreshed patio with ceiling fan, new landscaping stone, & an RV gate. The extended 3-car garage comes w/epoxy floors, built-in cabinets, and a Culligan water system. Great location close to shopping and restaurants. This home is meticulously maintained.

Share Property

Location

5149 E SILVER SAGE Lane, Cave Creek, AZ 85331

Status

For Sale
Rebecca Murphy

Rebecca Murphy

TITLE

Luxury Real Estate Sales Executive

Sandra Allan

Sandra Allan

TITLE

Luxury Real Estate Sales Executive

Property Amenities

Interior
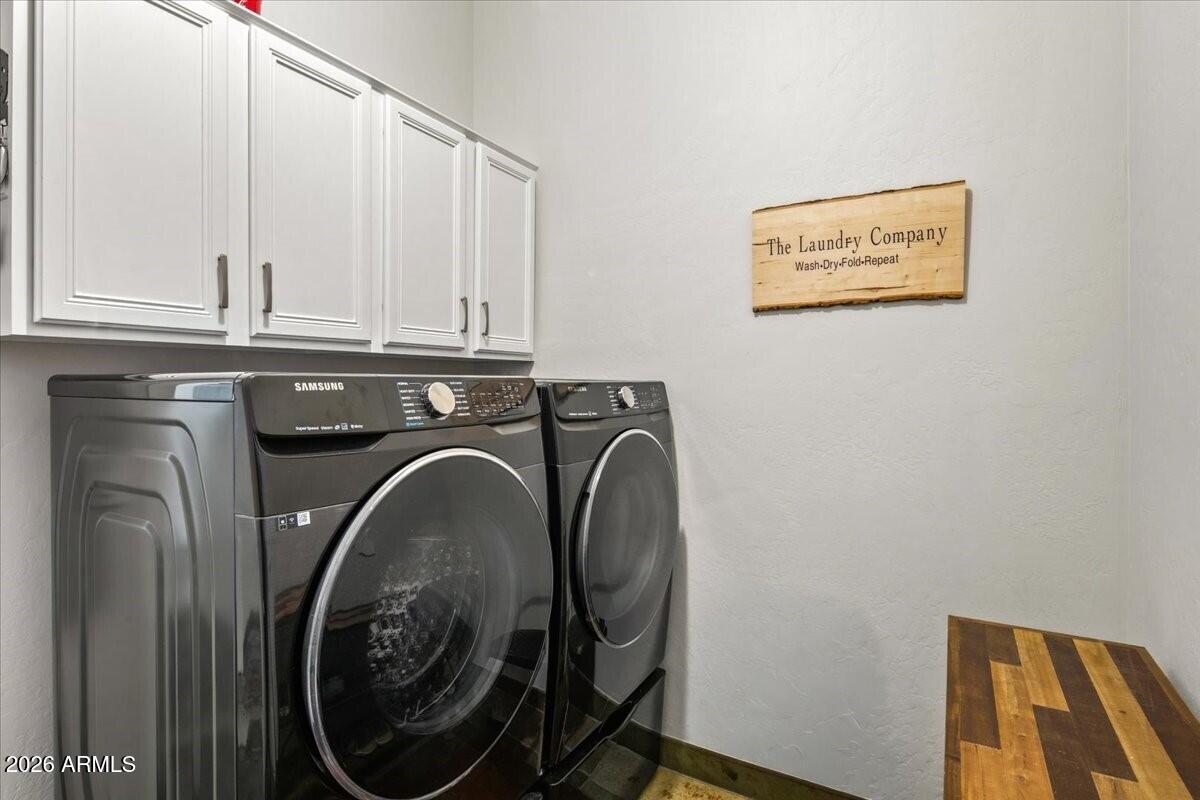
Laundry room Inside
Fireplace Gas
Appliances Dryer, Washer, Water Softener Owned, Refrigerator, Built-in Microwave, Dishwasher, Disposal, Electric Range
Flooring Carpet, Stone
Total Bedrooms: 4
Half Bathrooms: 1
Full Bathrooms: 2
Other Interior Features Walk-in Pantry, Quartz Countertops, High Speed Internet, Double Vanity, Eat-in Kitchen, Breakfast Bar, 9 Flat Ceilings, No Interior Steps, Vaulted Ceiling(s), Kitchen Island, Full Bth Master Bdrm, Separate Shwr Tub, Tub with Jets
Area & Lot
Lot Area 9,175 Sq.Ft.
Living area 2,588 Sq.Ft.
MLS® ID 7066656
Year Built 2000
School District Cave Creek Unified District
High School Cactus Shadows High School
Middle School Sonoran Trails Middle School
Elementary School Horseshoe Trails Elementary School
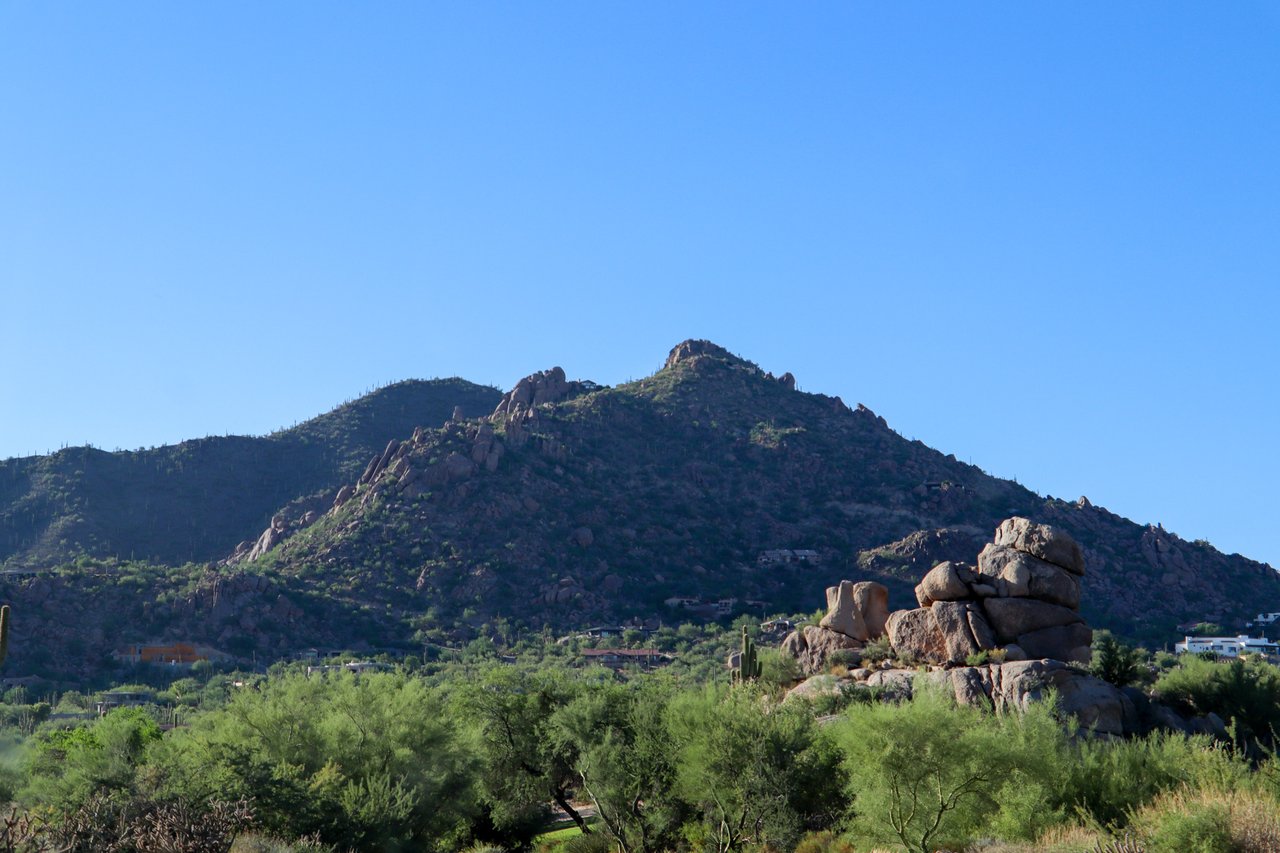
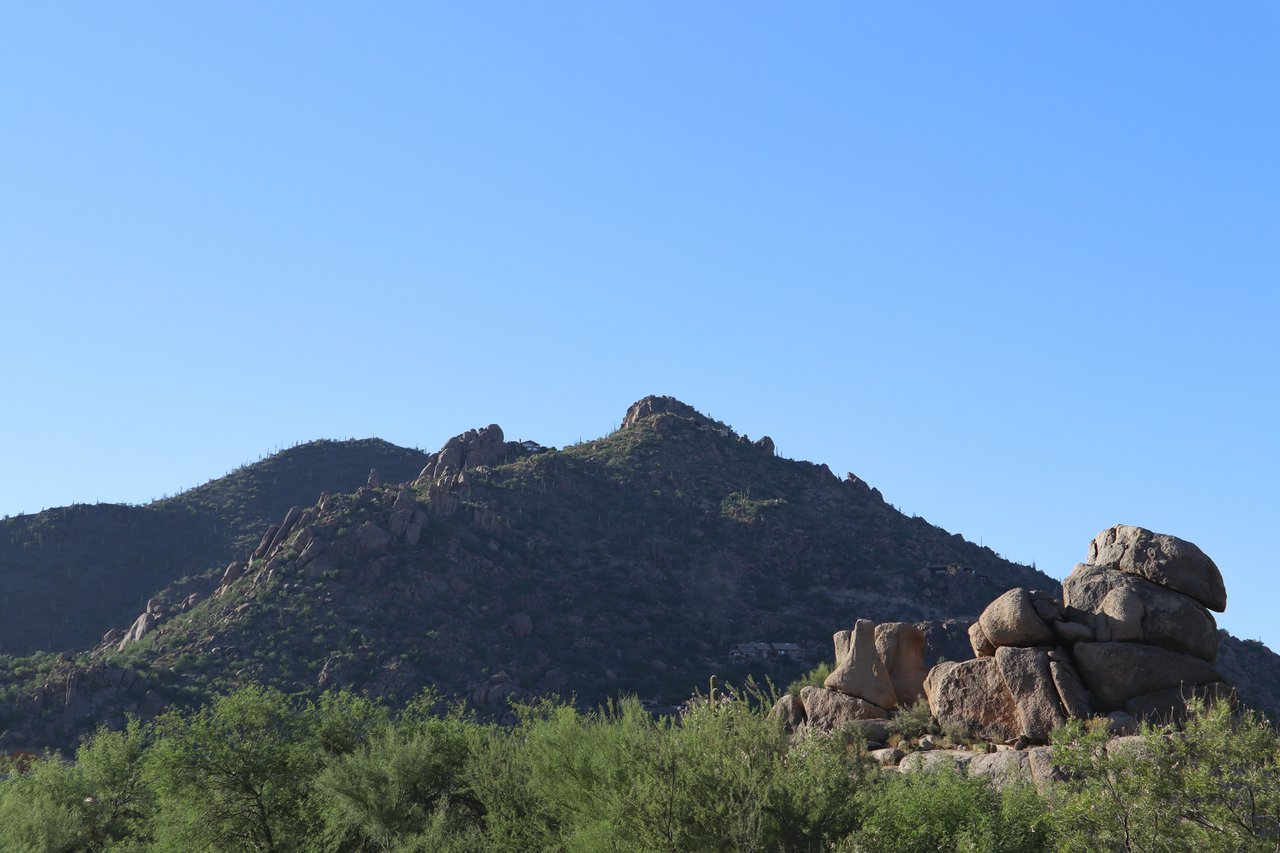
View Description Mountain(s)
Architecture Styles Ranch
Type Residential
Status For Sale
Exterior
Stories 1
Air conditioning Central Air, Ceiling Fan(s), Programmable Thmstat
Heat type Electric, Natural Gas
Water Source City Water
Garage Space 3.0
Security Features Security System Owned
Sewer Public Sewer
Parking RV Gate, Garage Door Opener, Extended Length Garage, Direct Access, Attchd Gar Cabinets
Lot Features North/South Exposure, Corner Lot, Desert Back, Desert Front, Auto Timer H 2 O Front, Auto Timer H 2 O Back
Roof Tile
Finance
Sales Price $789,000
HOA Fees $80 monthly
Real Estate Tax $2,870 yearly
image

Schedule a Showing

We would love to show you our beautiful property. Please select your preferred date and time below. An agent will be in touch shortly to confirm your appointment.

Schedule a Showing

We would love to show you our beautiful property. Please select your preferred date and time below. An agent will be in touch shortly to confirm your appointment.

Thank you for your interest in 5149 E SILVER SAGE Lane, Cave Creek, AZ 85331. We are reviewing your request and will be in touch shortly!

Mortgage Calculator

Estimate your monthly mortgage payment, including the principal and interest, property taxes, and HOA. Adjust the values to generate a more accurate rate.

All estimates are provided for informational purposes only. Actual amounts may vary.
$0,000 Your Payment 20 15 65
$0,000 Your Payment

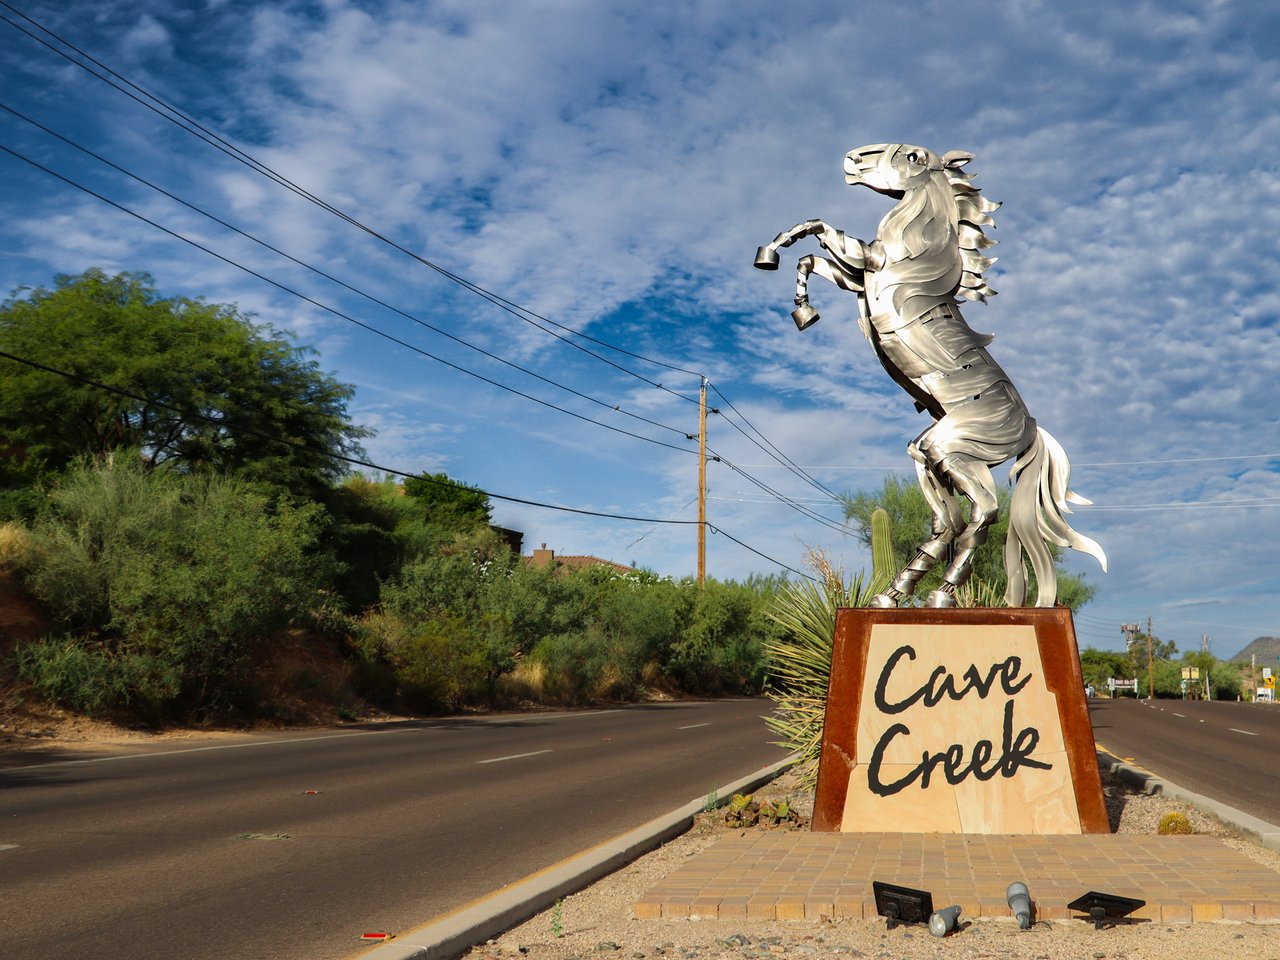
Cave Creek

It is home to several large parks, including the 2,992-acre Cave Creek Regional Park and the Desert Foothills Land Trust, perfect for hiking and biking.

Work With Us

Our team brings deep Scottsdale expertise, honest guidance, and a genuine investment in every client outcome. We are not just here to close deals — we are here to help you make one of the biggest decisions of your life with confidence.