Leave a Message

Thank you for your message. We will be in touch with you shortly.

42056 N 111TH Place
42056 N 111TH Place
42056 N 111TH Place
42056 N 111TH Place
42056 N 111TH Place
42056 N 111TH Place
42056 N 111TH Place
42056 N 111TH Place
42056 N 111TH Place
42056 N 111TH Place
42056 N 111TH Place
42056 N 111TH Place
42056 N 111TH Place
42056 N 111TH Place
42056 N 111TH Place
42056 N 111TH Place
42056 N 111TH Place
42056 N 111TH Place
42056 N 111TH Place
42056 N 111TH Place
42056 N 111TH Place
42056 N 111TH Place
42056 N 111TH Place
42056 N 111TH Place
42056 N 111TH Place
42056 N 111TH Place
42056 N 111TH Place
42056 N 111TH Place
42056 N 111TH Place
42056 N 111TH Place
42056 N 111TH Place
42056 N 111TH Place
42056 N 111TH Place
42056 N 111TH Place
42056 N 111TH Place
42056 N 111TH Place
42056 N 111TH Place
42056 N 111TH Place
42056 N 111TH Place
42056 N 111TH Place
42056 N 111TH Place
42056 N 111TH Place
42056 N 111TH Place
42056 N 111TH Place
42056 N 111TH Place
42056 N 111TH Place
42056 N 111TH Place
42056 N 111TH Place
42056 N 111TH Place
42056 N 111TH Place
42056 N 111TH Place
42056 N 111TH Place
42056 N 111TH Place
42056 N 111TH Place
42056 N 111TH Place
42056 N 111TH Place
42056 N 111TH Place
42056 N 111TH Place
42056 N 111TH Place
42056 N 111TH Place
42056 N 111TH Place
42056 N 111TH Place
42056 N 111TH Place
42056 N 111TH Place
42056 N 111TH Place
42056 N 111TH Place
42056 N 111TH Place
42056 N 111TH Place
42056 N 111TH Place
42056 N 111TH Place
42056 N 111TH Place
VIEW PHOTOS
Courtesy of Berkshire Hathaway HomeServices Arizona Properties, Sandra Allan Listing Contact: 480-707-7576 
$3,175,000

42056 N 111TH Place

3 Beds 4 Baths 4,343 Sq.Ft. 0.87 Acres

Description

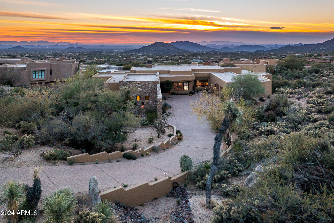
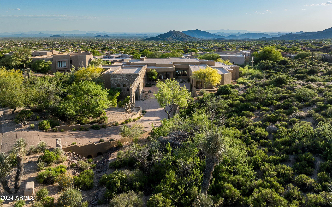
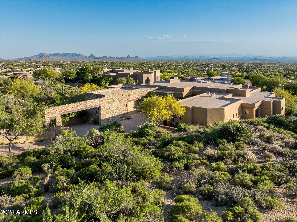
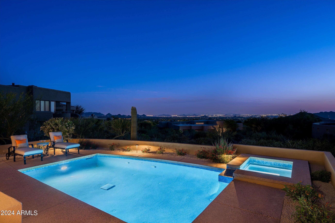
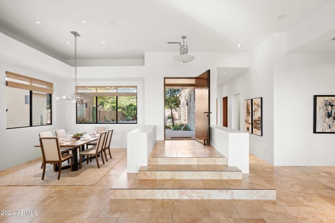
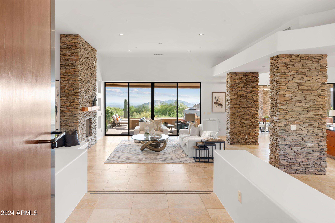
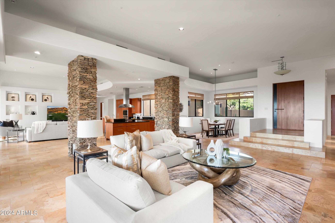
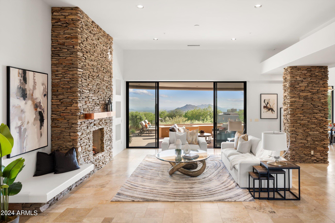
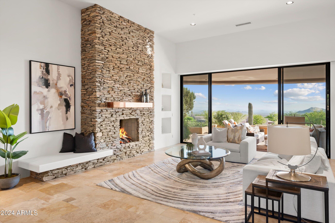
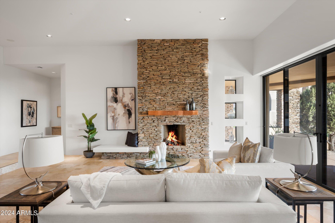
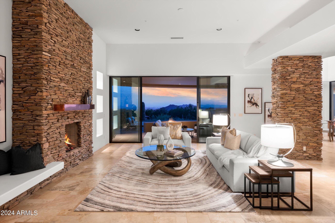
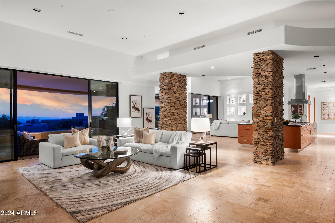
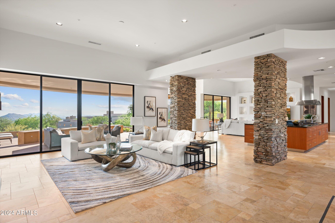
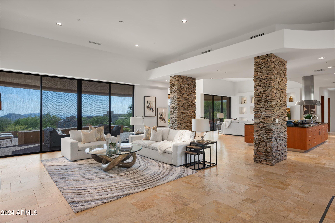
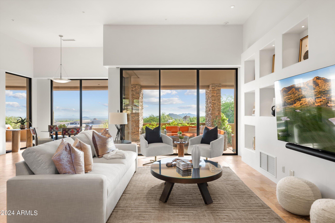
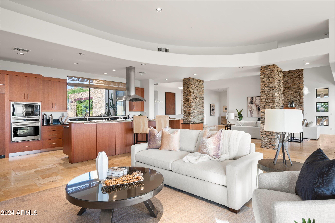
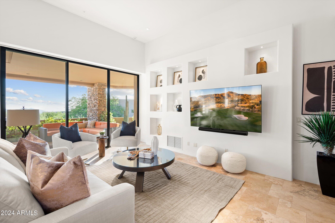
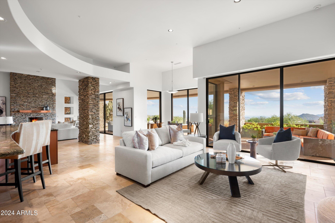
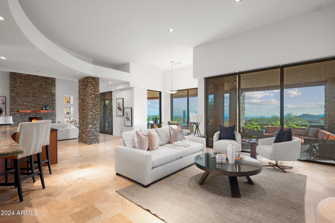
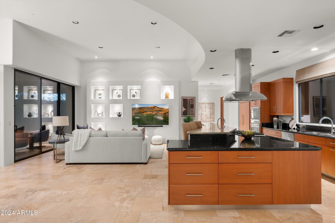
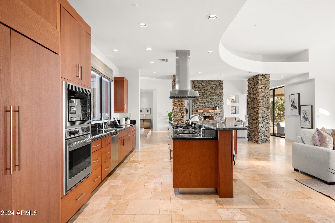
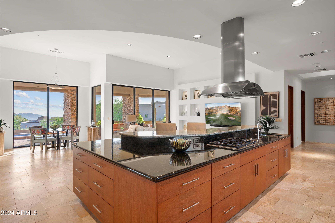
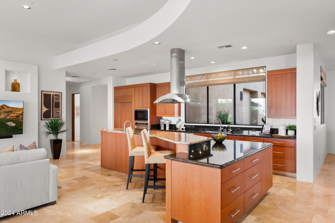
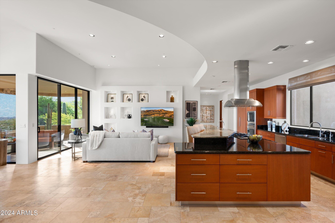
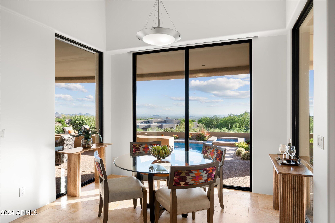
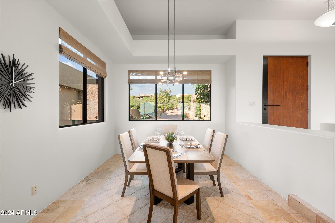
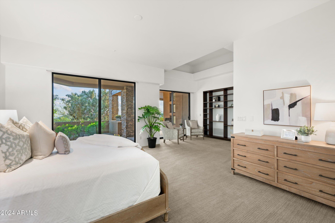
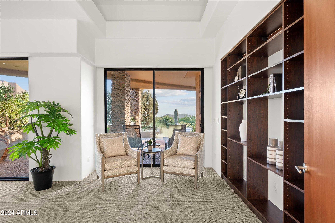
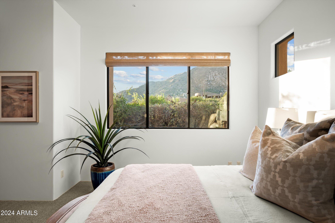
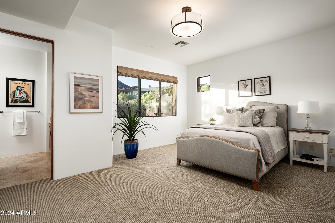
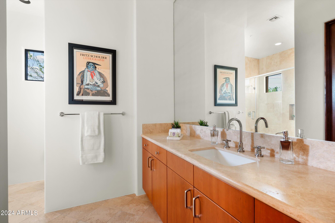
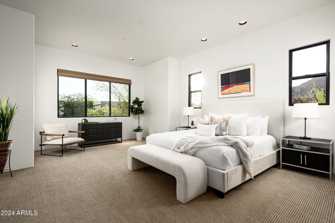
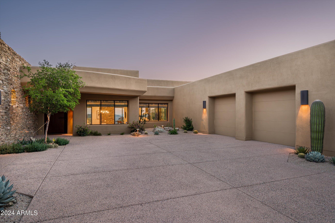
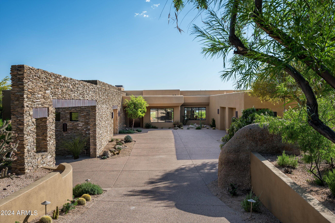
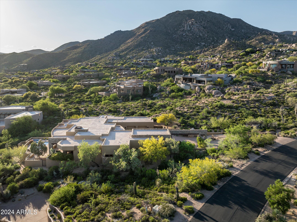
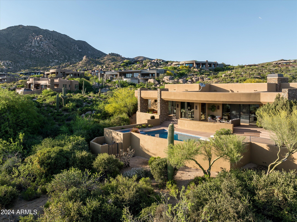
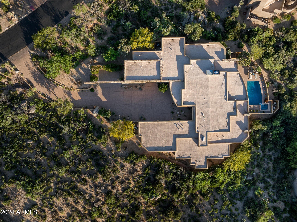
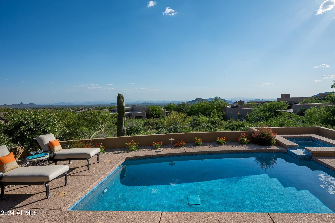
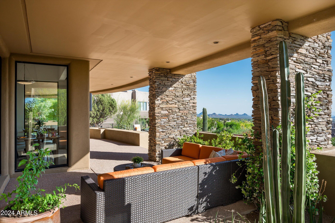
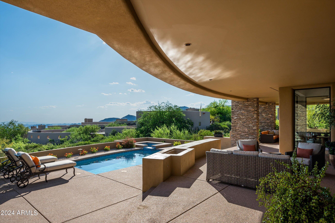
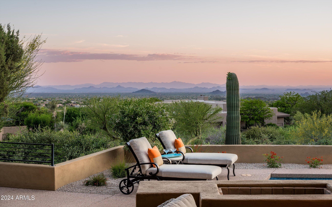
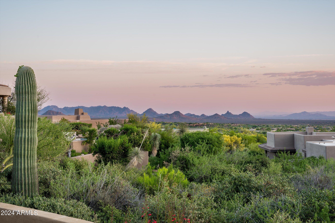
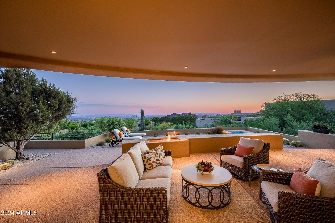
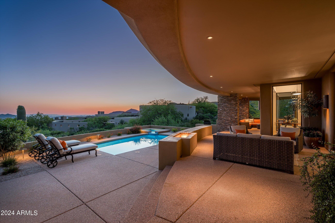
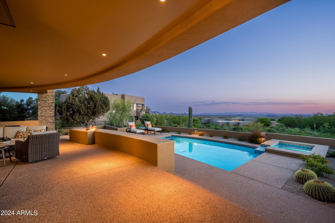
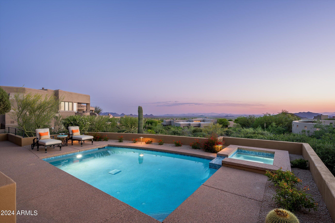
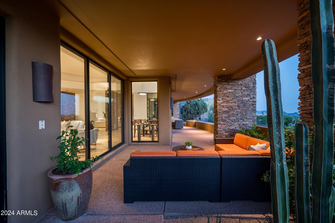
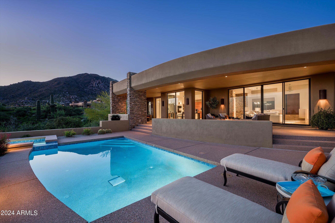
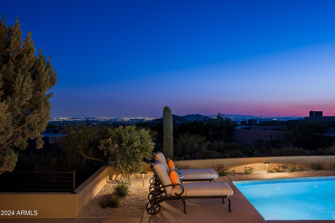
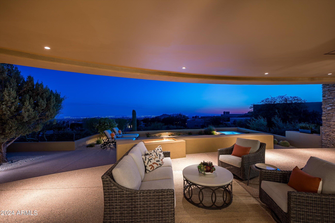
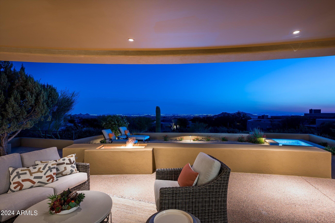
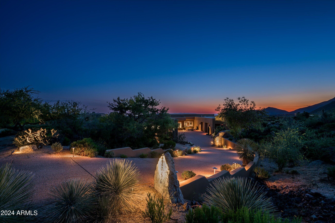
WOW is what you will say every day & night while looking at your panoramic mountain, city lights and sunset views from every major room in the house & outside patio. The open concept floor plan with multiple sitting and dining areas make entertaining a dream. You will love the spacious primary retreat with a sitting area &
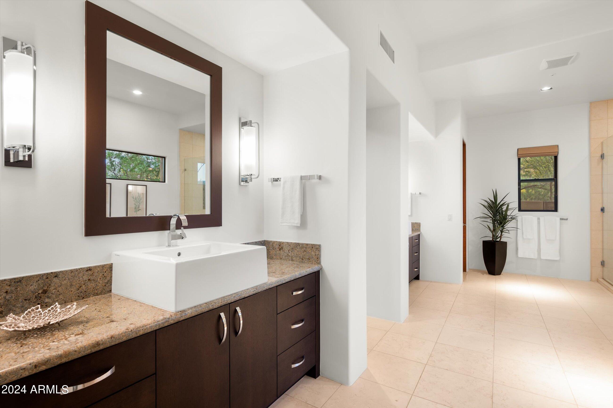
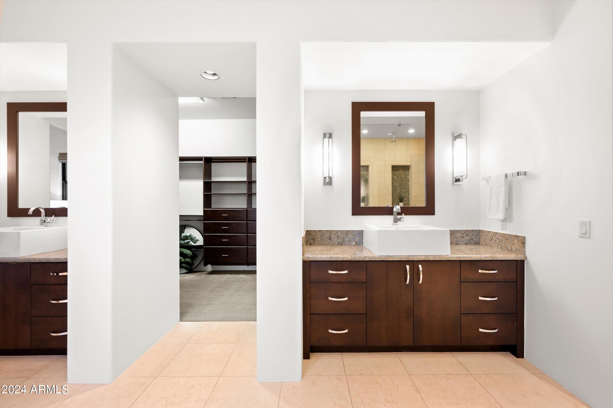
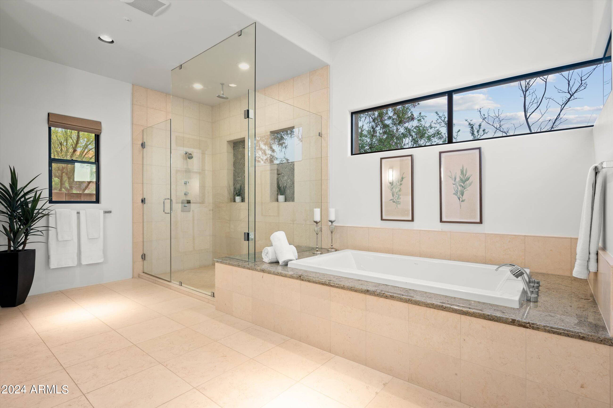
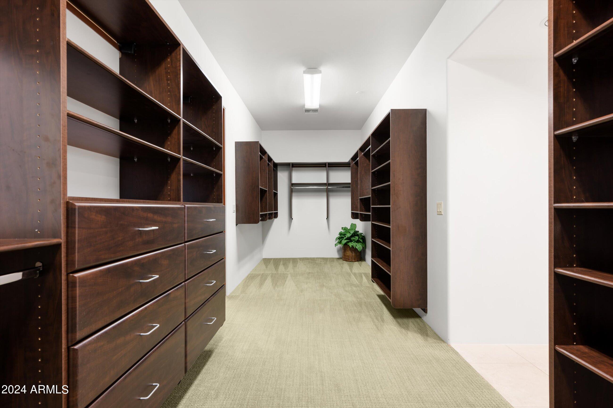
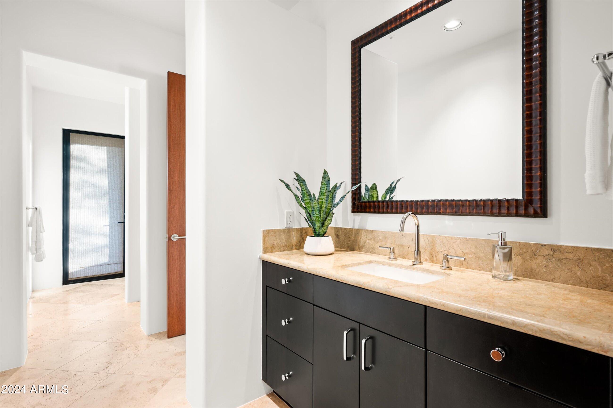
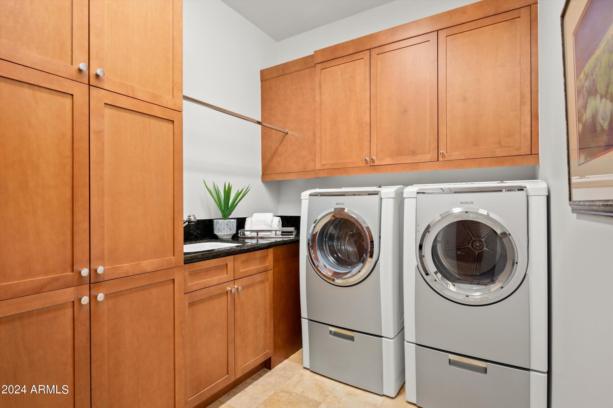
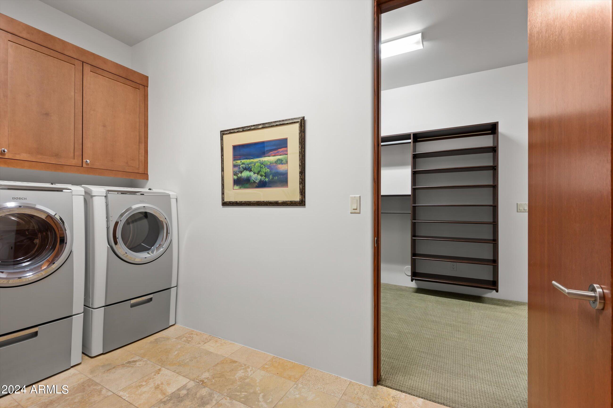
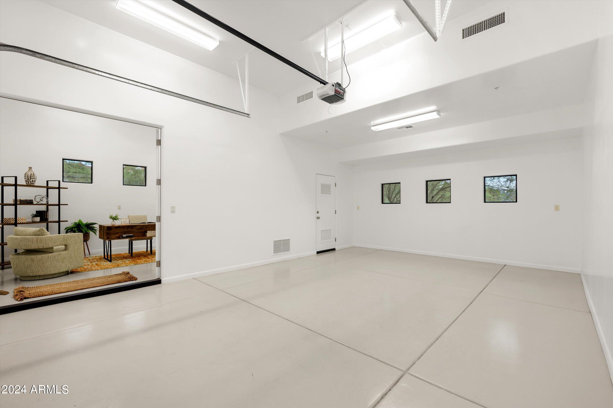
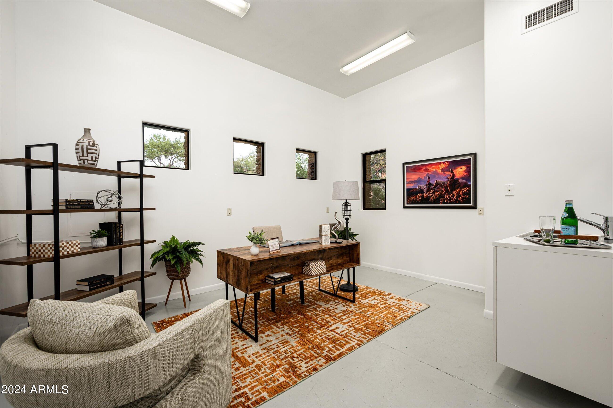
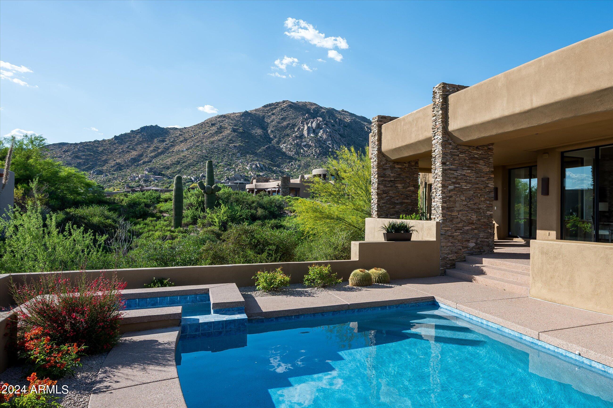
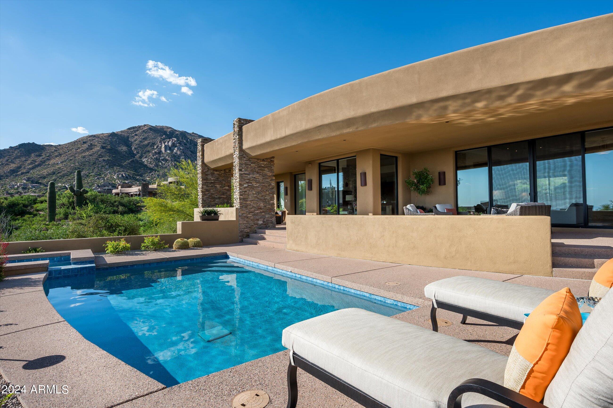
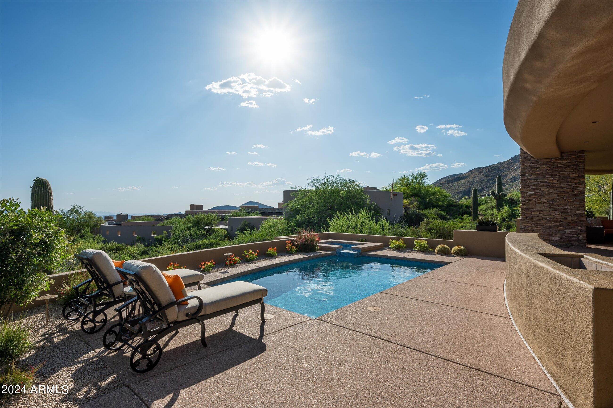
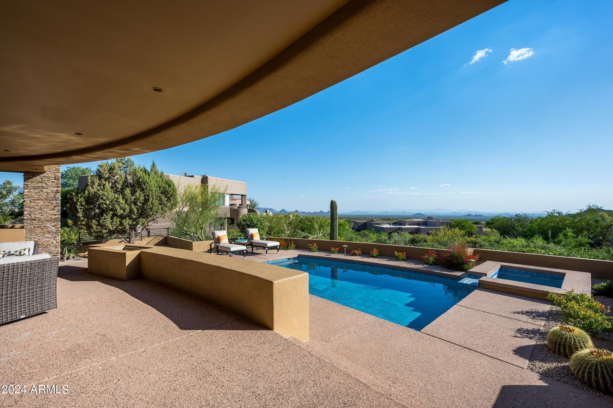
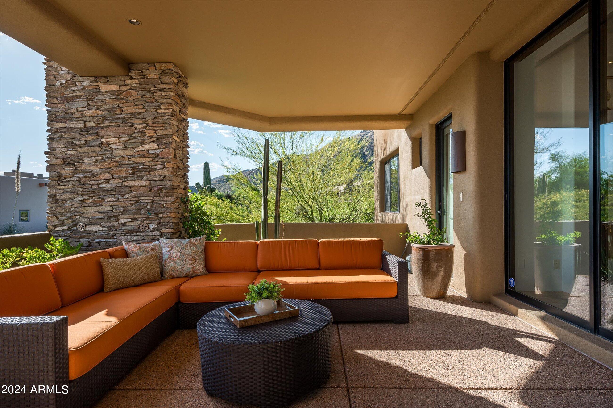
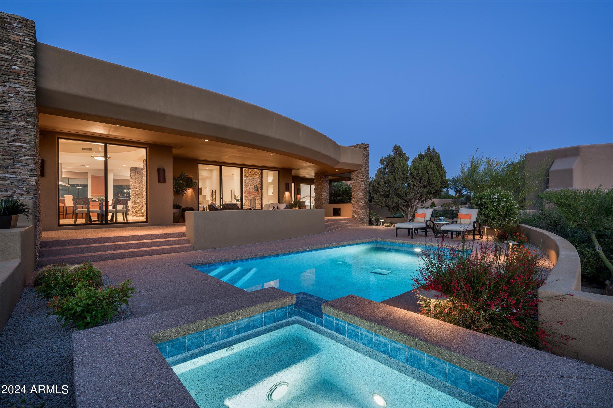
access to the backyard. Relax in the primary bath with a large soaking tub. The well designed dual custom closet is conveniently located next to the laundry room. For those who like to tinker or want a private office space there is a climate controlled room in the third garage bay. The resort backyard with big views and several patio areas includes a heated pool and spa along with an upper level fire pit. A Desert Mountain golf membership is available for purchase

Share Property

Location

42056 N 111TH Place, Scottsdale, AZ 85262

Status

Sold
Sandra Allan

Sandra Allan

TITLE

Luxury Real Estate Sales Executive

Rebecca Murphy

Rebecca Murphy

TITLE

Luxury Real Estate Sales Executive

Property Amenities

Interior
Fireplace Fire Pit, Living Room, Gas
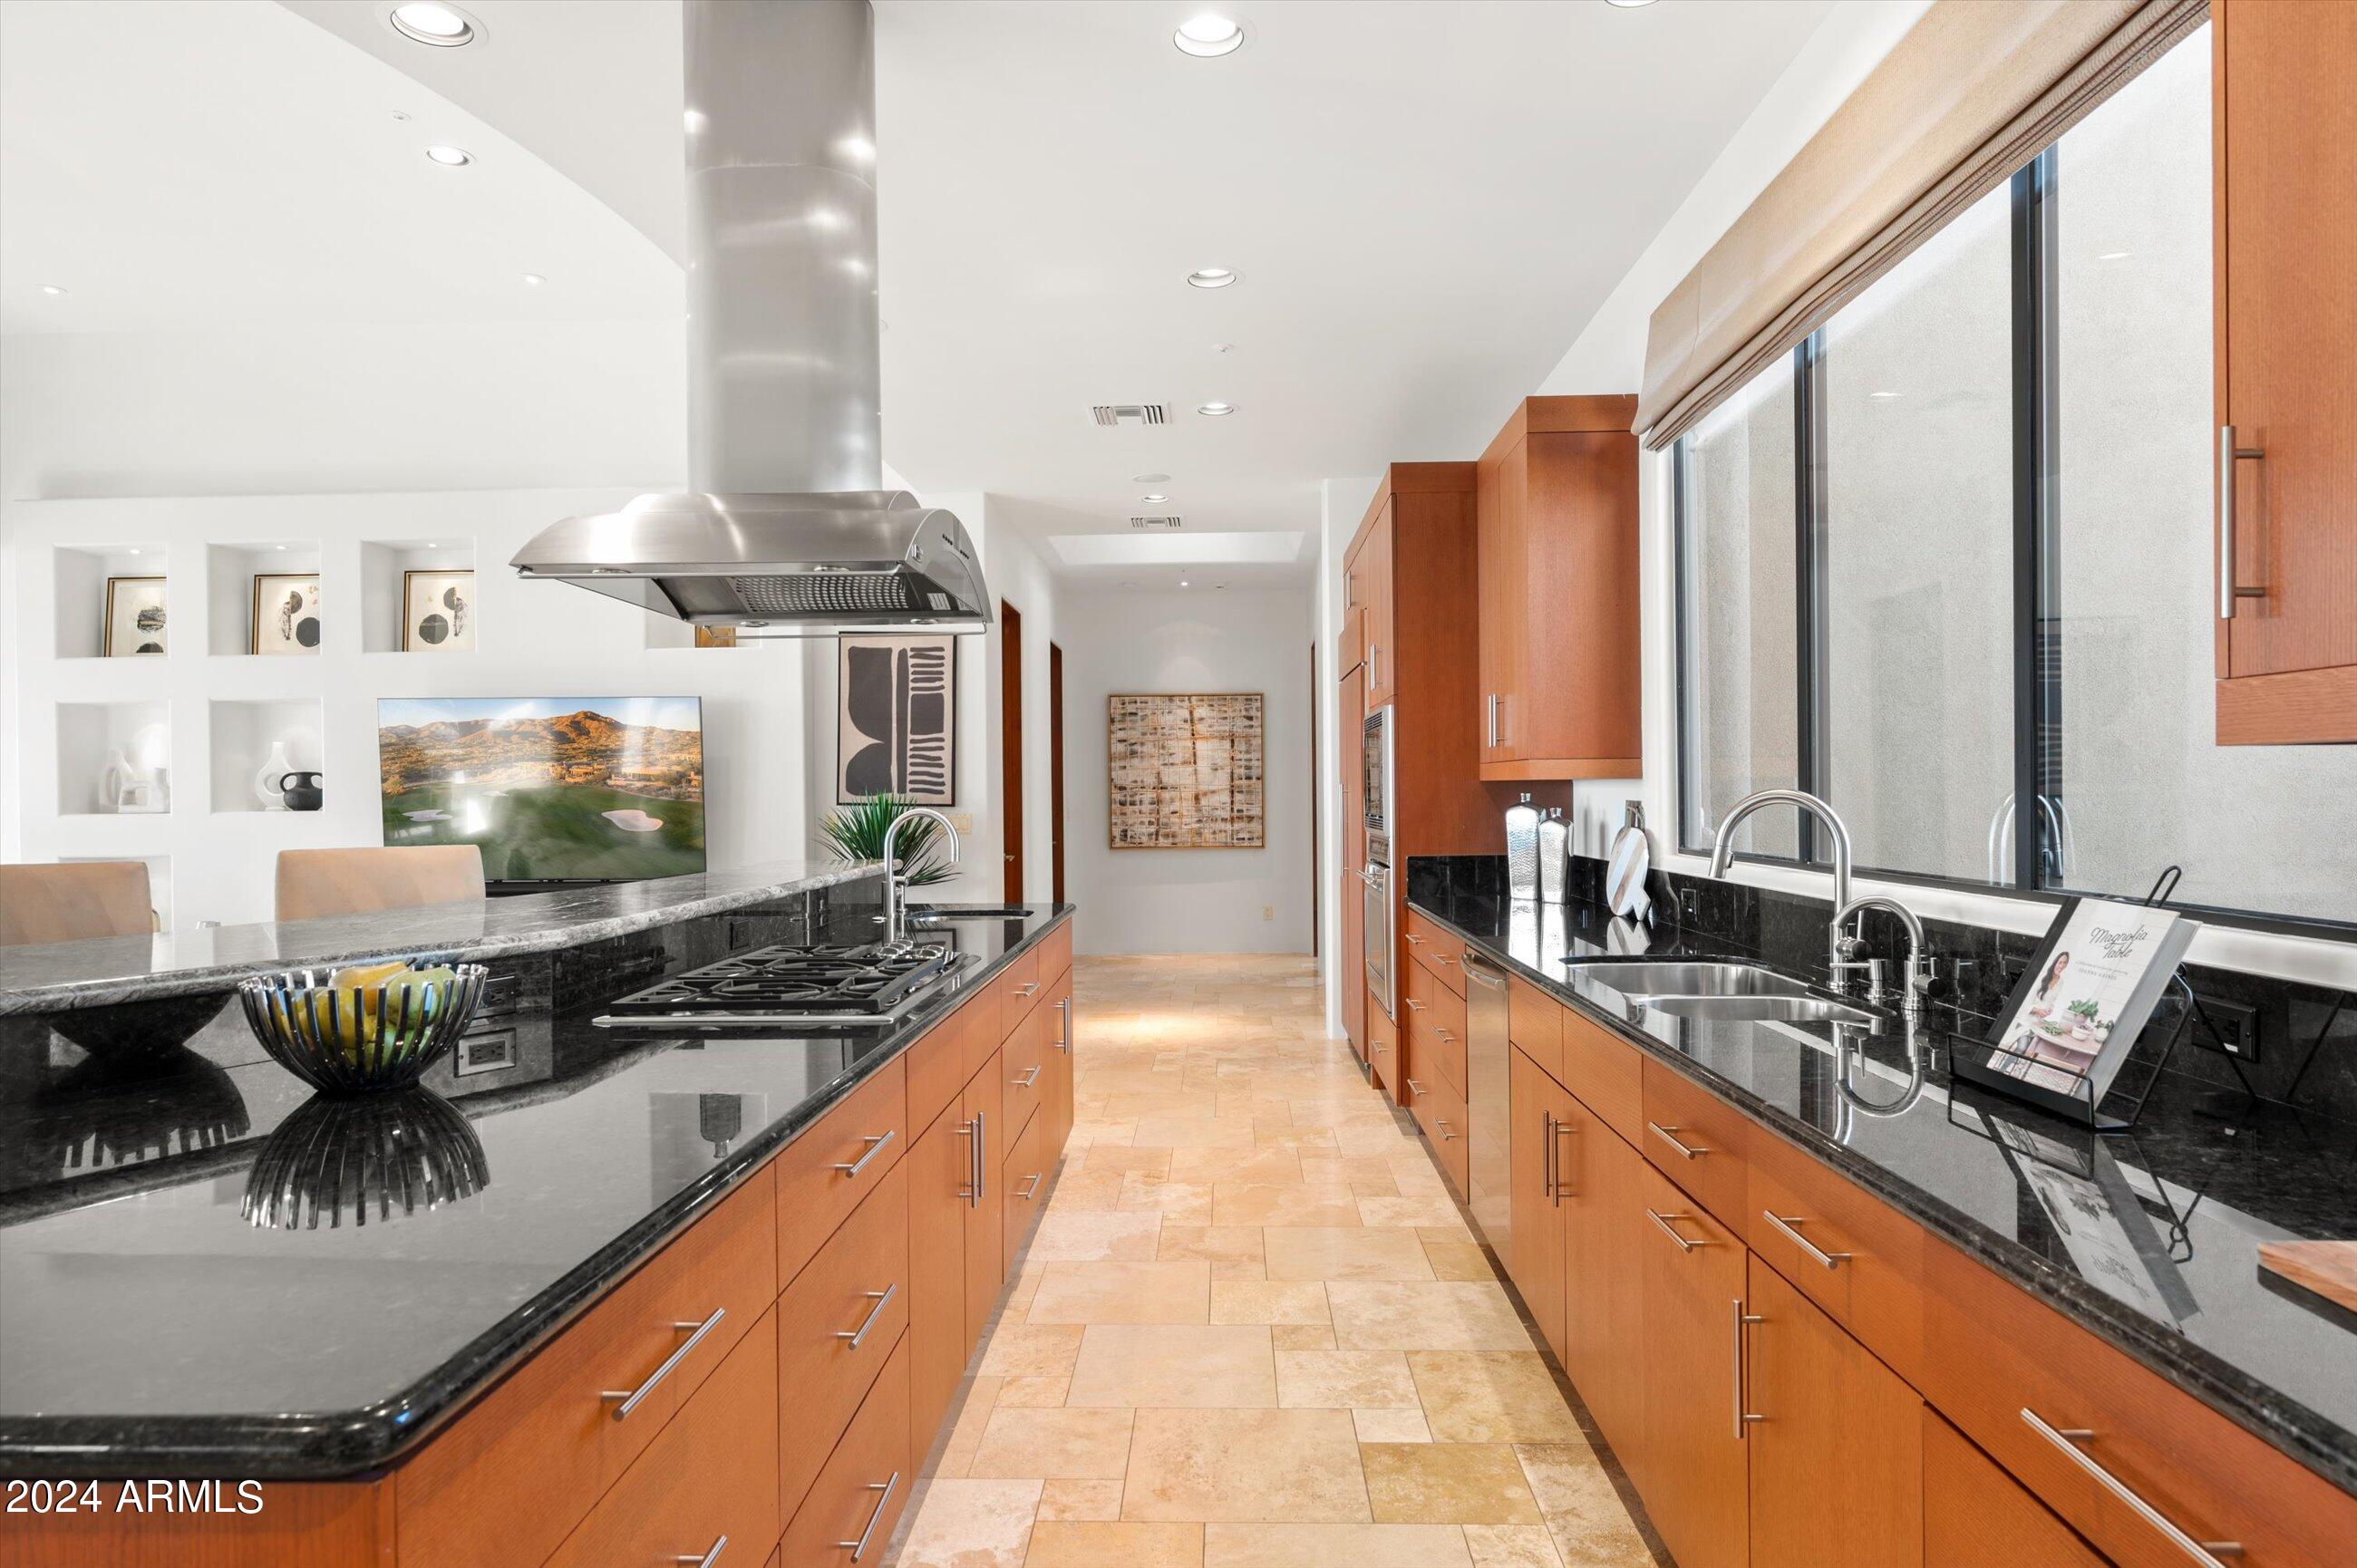
Appliances Dryer, Washer, Refrigerator, Built-in Microwave, Dishwasher, Disposal, Gas Cooktop
Flooring Carpet, Stone
Total Bedrooms: 3
Half Bathrooms: 1
Full Bathrooms: 3
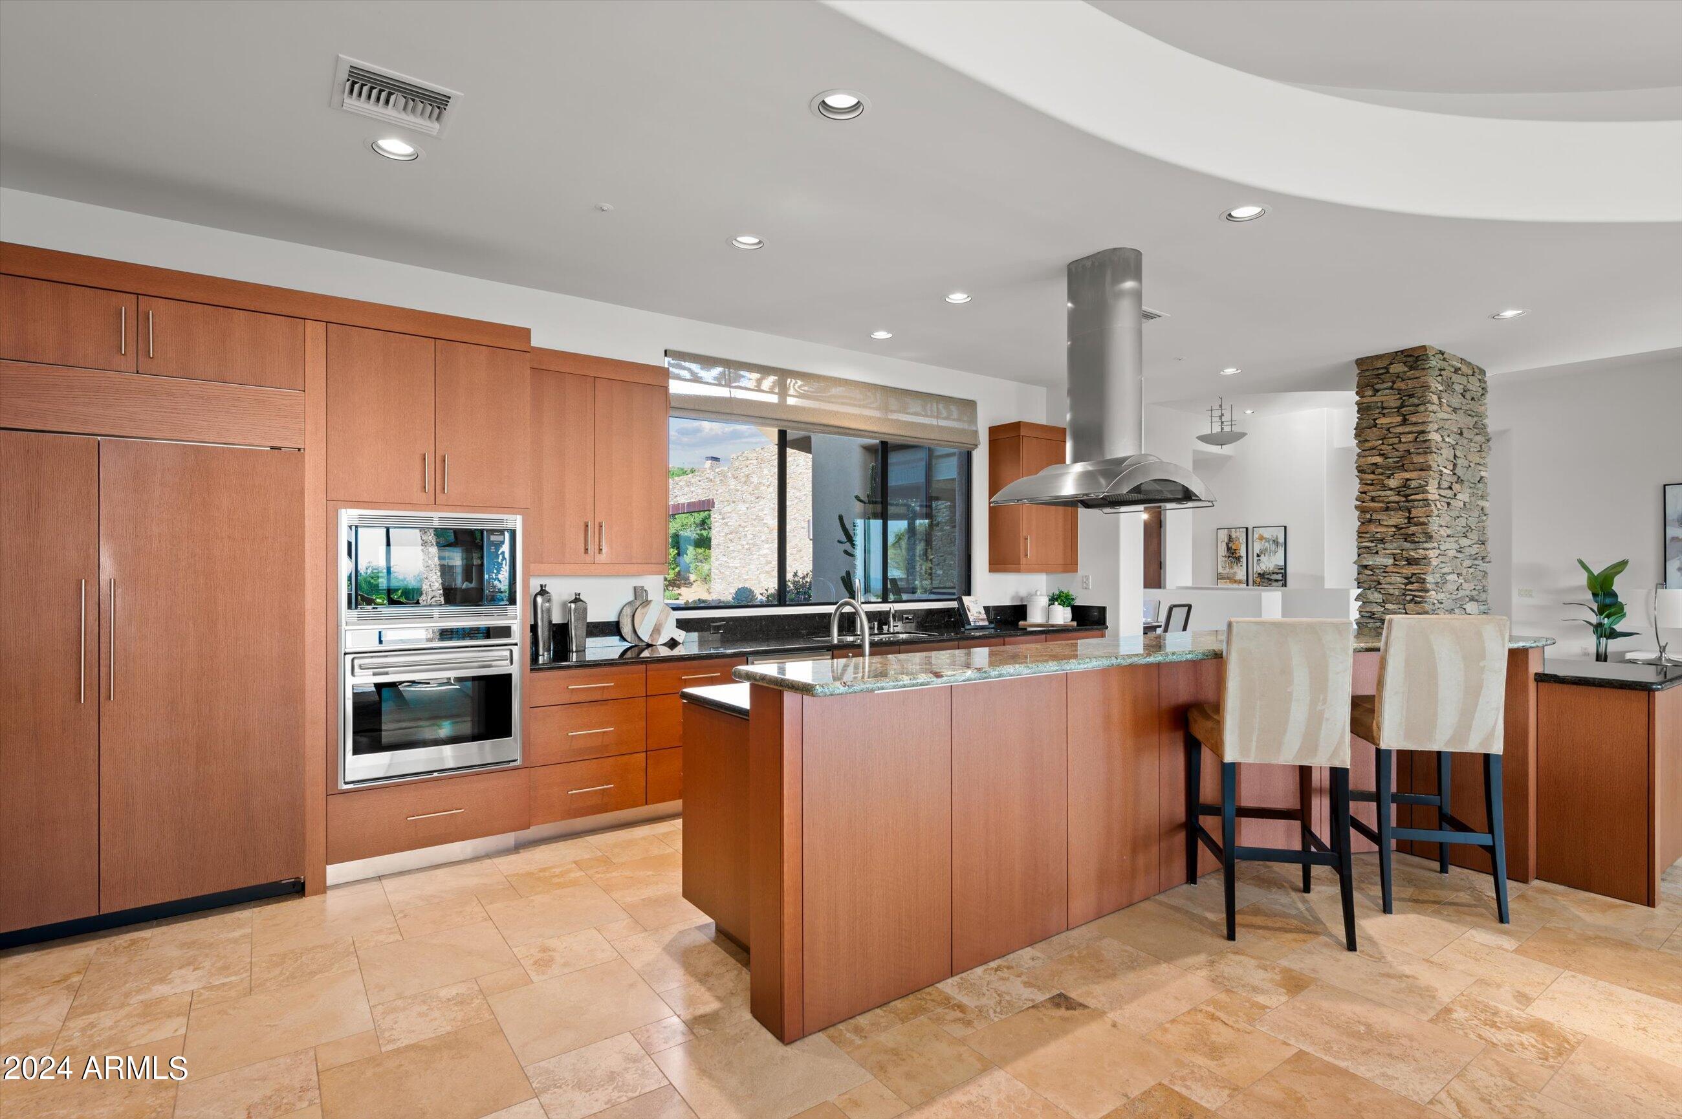
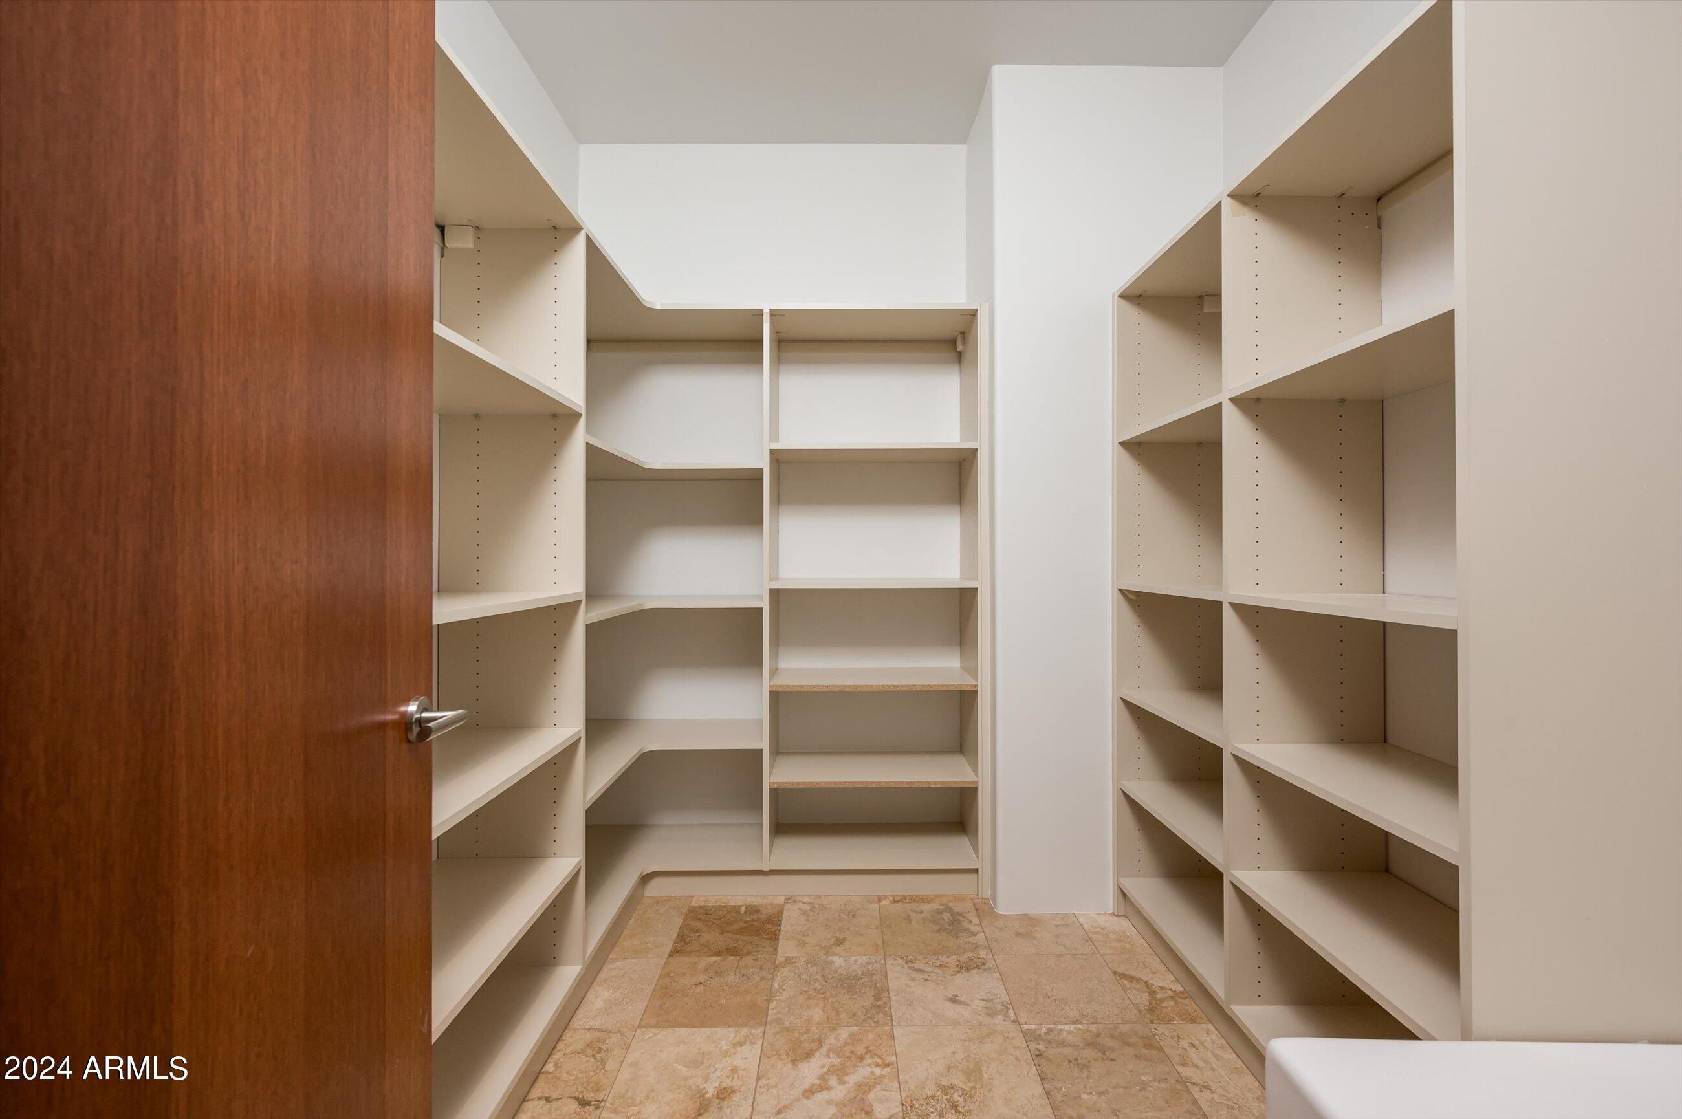
Other Interior Features Walk-in Pantry, High Speed Internet, Granite Counters, Double Vanity, Eat-in Kitchen, Breakfast Bar, 9 Flat Ceilings, Central Vacuum, Furnished(See Rmrks), Kitchen Island, Full Bth Master Bdrm, Separate Shwr Tub, Tub with Jets
Area & Lot
Lot Area 0.87 Acres
Living area 4,343 Sq.Ft.
MLS® ID 6701660
Year Built 2009
School District Cave Creek Unified District
High School Cactus Shadows High School
Middle School Sonoran Trails Middle School
Elementary School Black Mountain Elementary School
View Description City Lights,Mountain(s)
Architecture Styles Contemporary
Type Residential
Status Sold
Exterior
Stories 1
Pool Heated
Air conditioning Central Air
Heat type Natural Gas
Water Source City Water
Garage Space 3.0
Security Features Fire Sprinkler System, Security System Owned, Security Guard
Sewer Public Sewer
Parking Garage Door Opener, Extended Length Garage, Direct Access, Separate Strge Area, Temp Controlled
Lot Features Adjacent to Wash, North/South Exposure, Desert Back, Desert Front, Auto Timer H 2 O Front, Auto Timer H 2 O Back, Irrigation Front, Irrigation Back
Roof Built-Up
Finance
Sales Price $3,175,000
HOA Fees $2,079
Real Estate Tax $8,169 yearly

360 Virtual Tour

Take a tour of this property

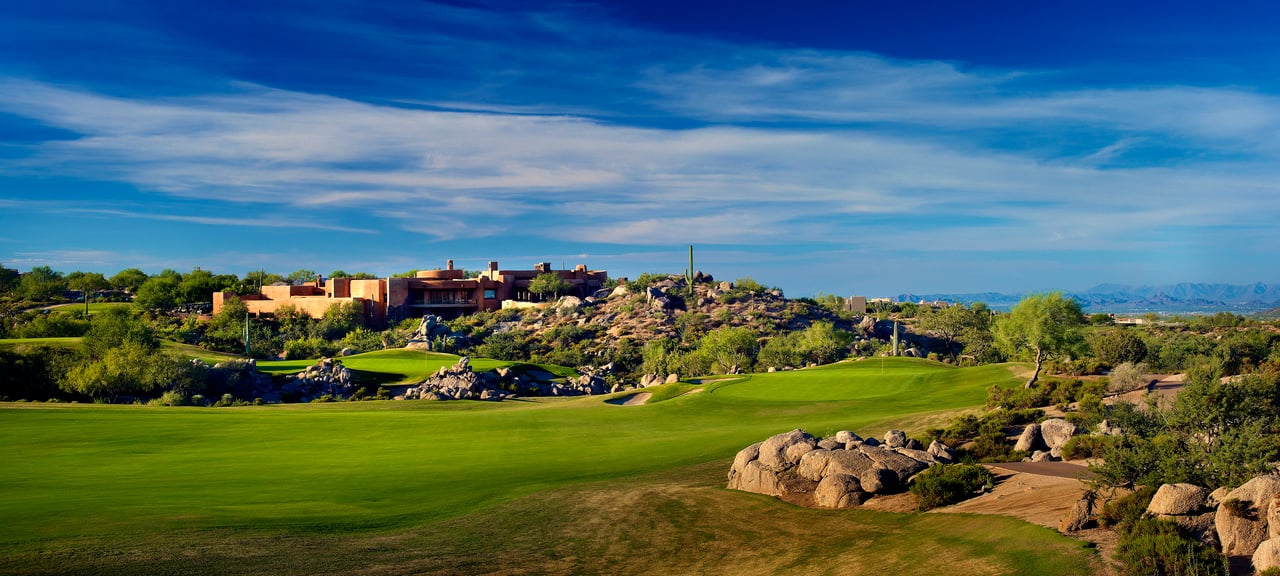
Desert Mountain

A prestigious master-planned community in Scottsdale, AZ, featuring luxury golf courses, fine dining, a world-class fitness center, and equestrian trails.

Work With Us

Our team brings deep Scottsdale expertise, honest guidance, and a genuine investment in every client outcome. We are not just here to close deals — we are here to help you make one of the biggest decisions of your life with confidence.