


Leave a Message

Thank you for your message. We will be in touch with you shortly.

40628 N BRADON Way
40628 N BRADON Way
40628 N BRADON Way
40628 N BRADON Way
40628 N BRADON Way
40628 N BRADON Way
40628 N BRADON Way
40628 N BRADON Way
40628 N BRADON Way
40628 N BRADON Way
40628 N BRADON Way
40628 N BRADON Way
40628 N BRADON Way
40628 N BRADON Way
40628 N BRADON Way
40628 N BRADON Way
40628 N BRADON Way
40628 N BRADON Way
40628 N BRADON Way
40628 N BRADON Way
40628 N BRADON Way
40628 N BRADON Way
40628 N BRADON Way
40628 N BRADON Way
40628 N BRADON Way
40628 N BRADON Way
40628 N BRADON Way
40628 N BRADON Way
40628 N BRADON Way
40628 N BRADON Way
40628 N BRADON Way
40628 N BRADON Way
40628 N BRADON Way
40628 N BRADON Way
40628 N BRADON Way
40628 N BRADON Way
40628 N BRADON Way
40628 N BRADON Way
40628 N BRADON Way
40628 N BRADON Way
40628 N BRADON Way
40628 N BRADON Way
40628 N BRADON Way
40628 N BRADON Way
40628 N BRADON Way
40628 N BRADON Way
40628 N BRADON Way
40628 N BRADON Way
40628 N BRADON Way
40628 N BRADON Way
40628 N BRADON Way
40628 N BRADON Way
40628 N BRADON Way
40628 N BRADON Way
40628 N BRADON Way
40628 N BRADON Way
40628 N BRADON Way
40628 N BRADON Way
40628 N BRADON Way
40628 N BRADON Way
40628 N BRADON Way
40628 N BRADON Way
VIEW PHOTOS
Courtesy of REMAX SUMMIT PROPERTIES, Todd Ninneman Listing Contact: 602-677-4653 
$1,323,700

40628 N BRADON Way

5 Beds 5 Baths 4,304 Sq.Ft. 0.31 Acres

Description

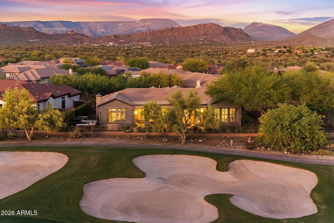
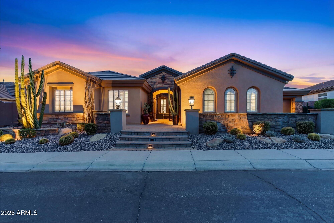
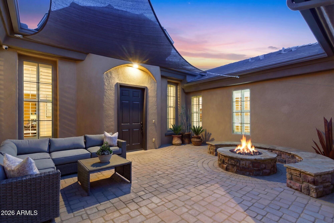
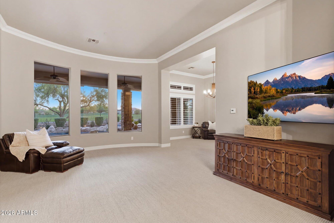
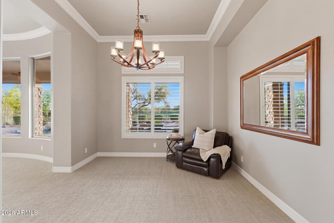
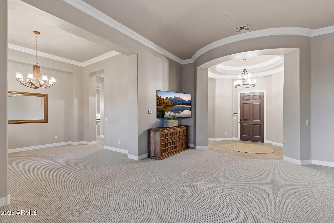
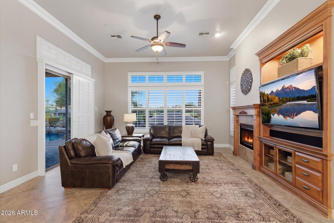
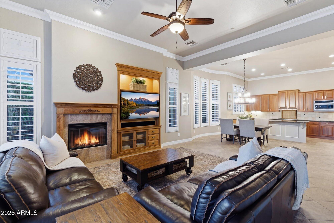
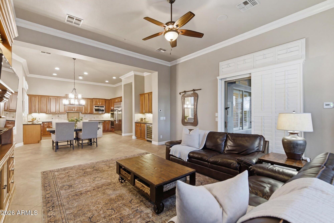
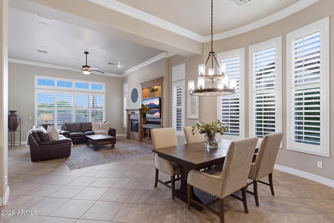
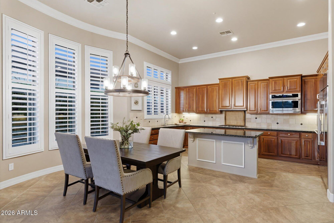
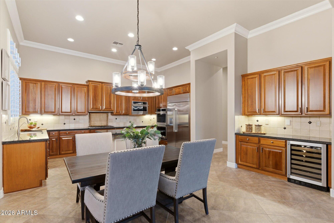
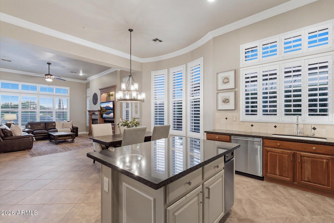
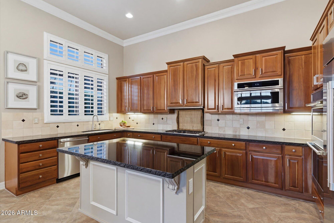
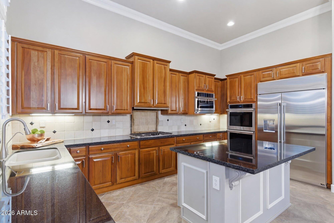
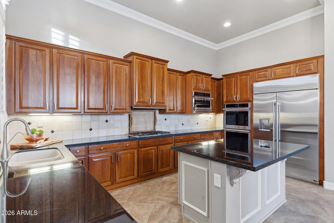
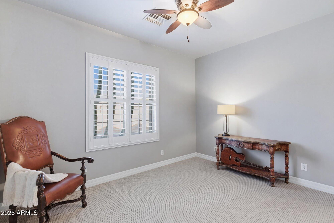
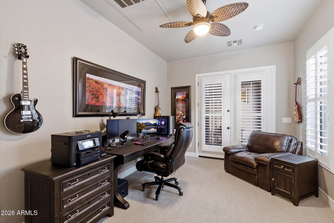
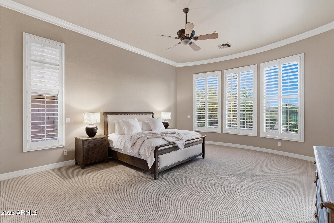
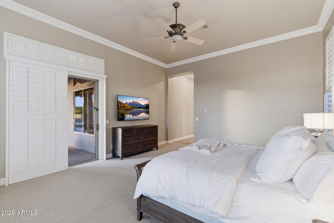
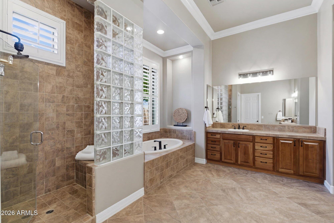
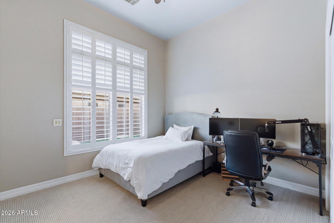
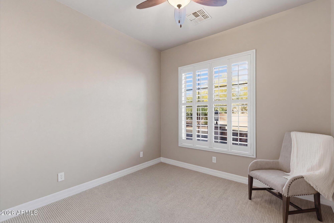
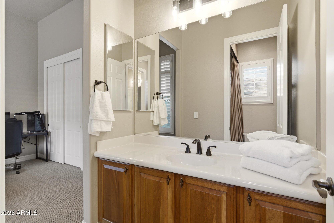
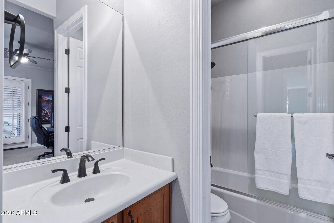
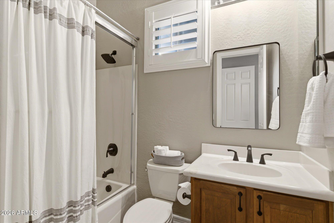
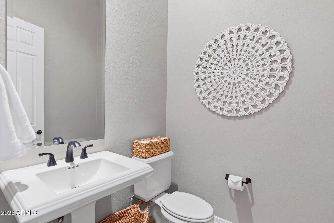
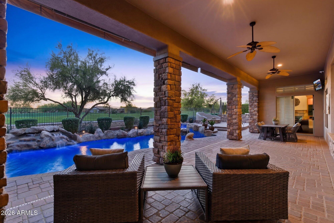
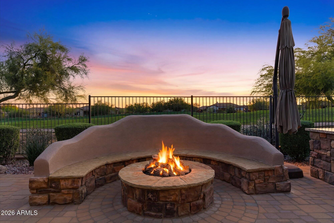
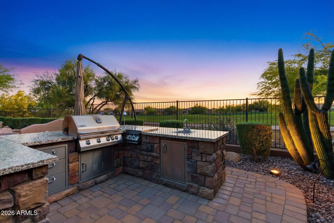
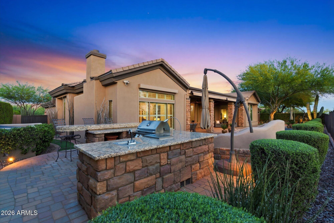
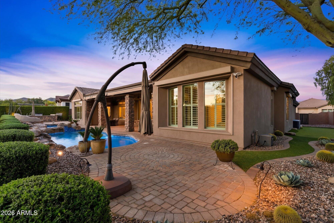
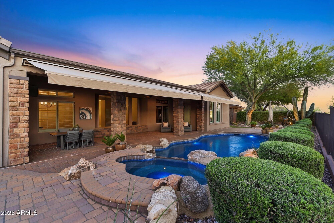
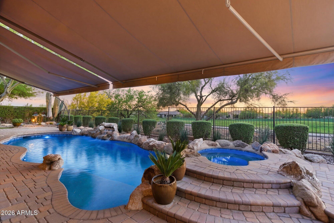
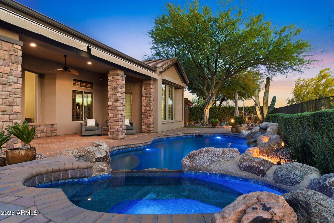
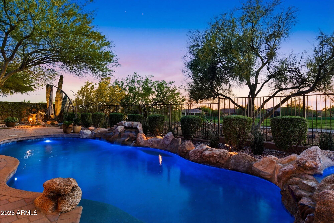
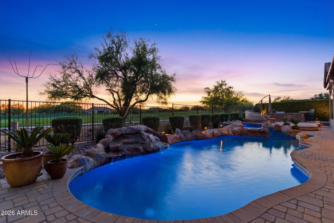
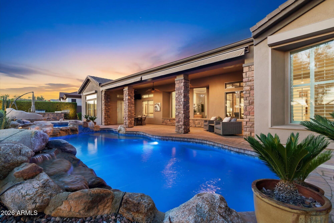
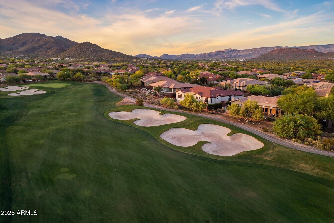
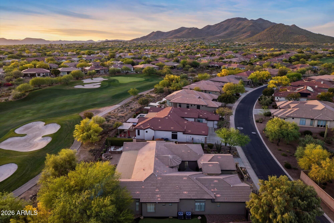
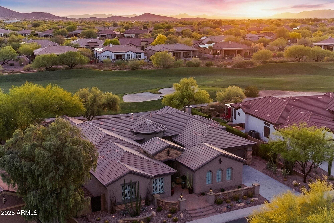
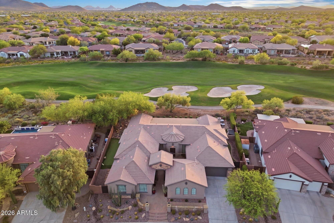
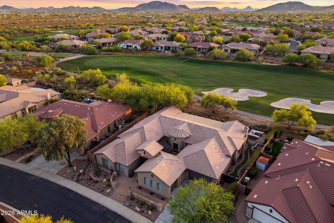
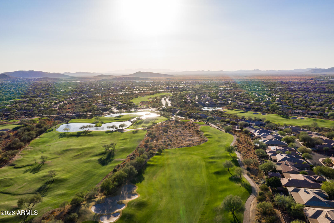
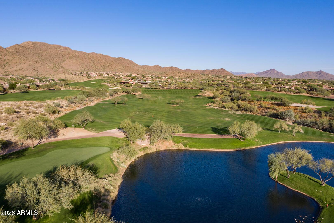
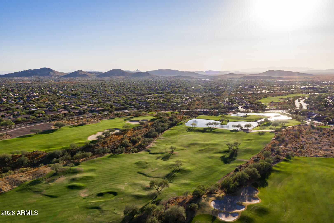
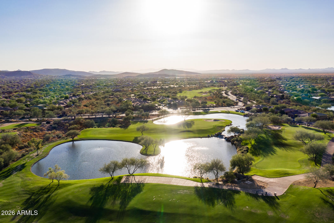
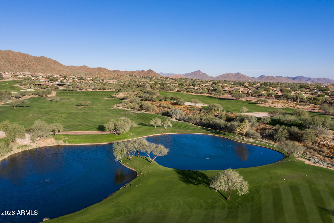
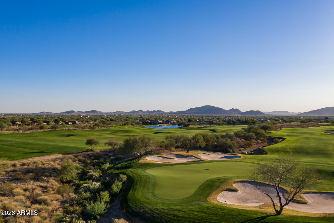
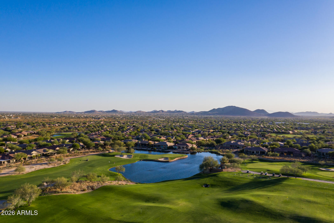
Views of the 14th fairway on Ironwood from this 5 bedroom, den, 4.5 bath home in Anthem Country Club! The excellent views are paralleled w/ equally spotless interior. The backyard features a sparkling pool w/ in-floor cleaning, expanded outdoor kitchen w/ pavers, covered patio, Awning, built-in BBQ, fire pit w/seating, and a huge outdoor bar area. Gourmet kitchen w/ large island, granite countertops, newer stainless steel appliances including double ovens, refrigerator, microwave, 6 burner gas cooktop, dishwasher, wet bar w/ bev fridge. The primary large walk-in closet. Upgraded custom light fixtures & chandeliers. 1BR/1BA 252sf casita & 4052sf main house. UPGRADE LIST:
* New designer carpet with upgraded padding
* Upgraded lighting fixtures and fabs throughout
* Upgraded cabinet handles
* All new faucets, kitchen, and bathrooms / all new for tubs and showers
* New GE monogram, convection oven, dishwasher, double oven, disposal
* Added some plantation shutters

* Freshly painted outside and inside
* Water heater
* 2 halo systems
* New air conditioning system in the casita
* Commercial-grade security cameras professionally installed
roller shudders
* Outdoor lighting
* Landscaping
* Paver hardscape
* Salt water pool system
* Pool motor
* Resurfaced pool and retiled
* LED lighting pool
* Putting green retractable awnings
* Ceiling fans
* Mister system
* New inground cleaning system for the pool
* Gutter system
* Irrigation system
* LED outdoor lighting
* Industrial-grade epoxy floors
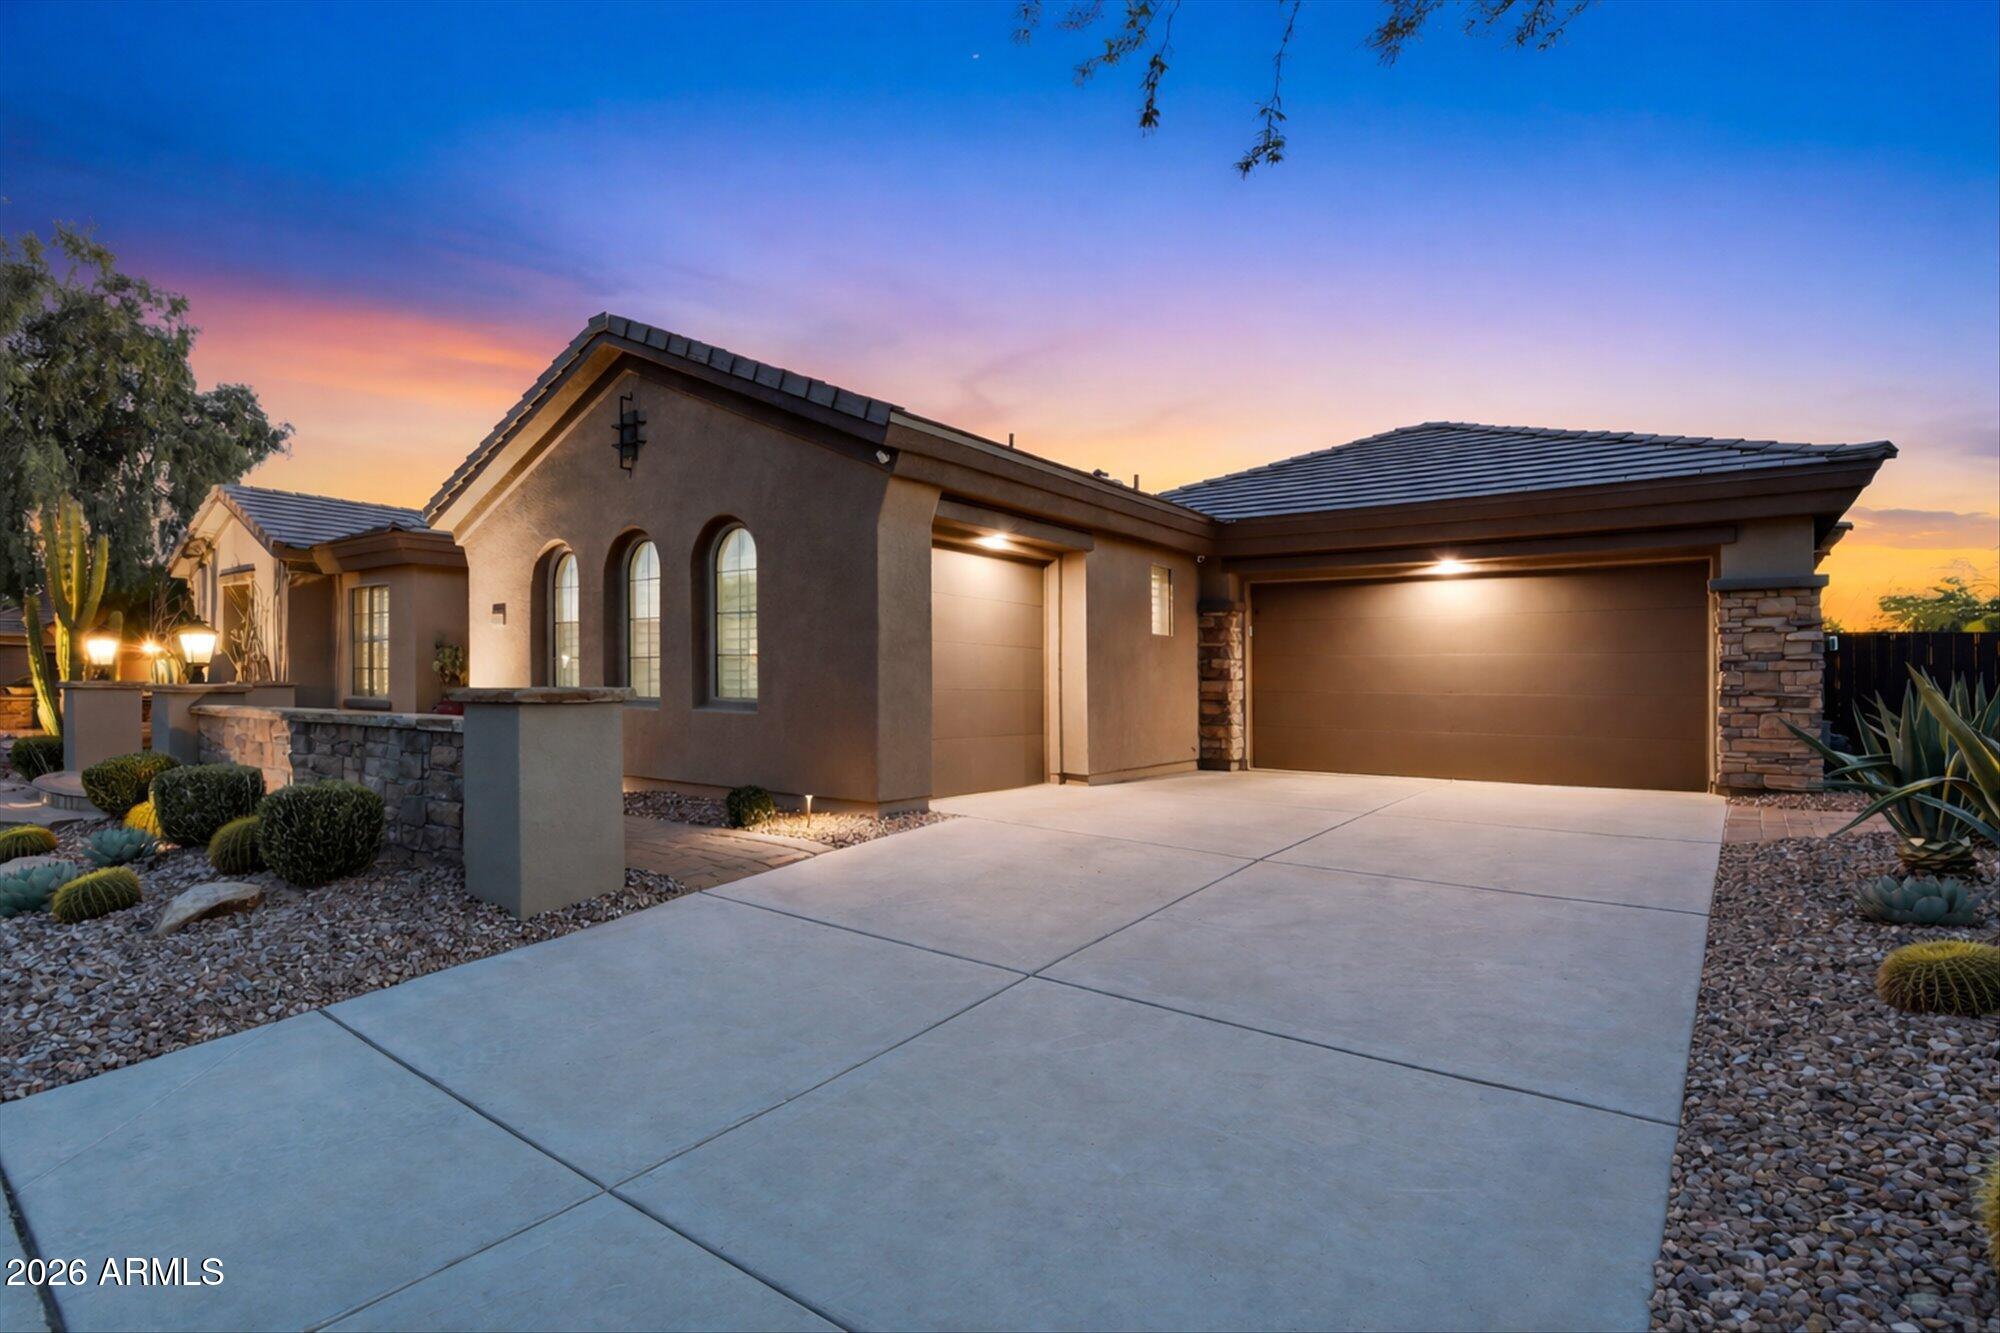
* New garage door motors
* Professionally installed custom insulation garage doors
garage walls finished with baseboards (consistent with interior of home)

* Yard professionally landscaped every two weeks
* Pool professional serviced weekly
* Pest control monthly
* The house has been professionally maintained by ProSkill

Share Property

Location

40628 N BRADON Way, Anthem, AZ 85086

Status

Sold
Sandra Allan

Sandra Allan

TITLE

Luxury Real Estate Sales Executive

Property Amenities

Interior
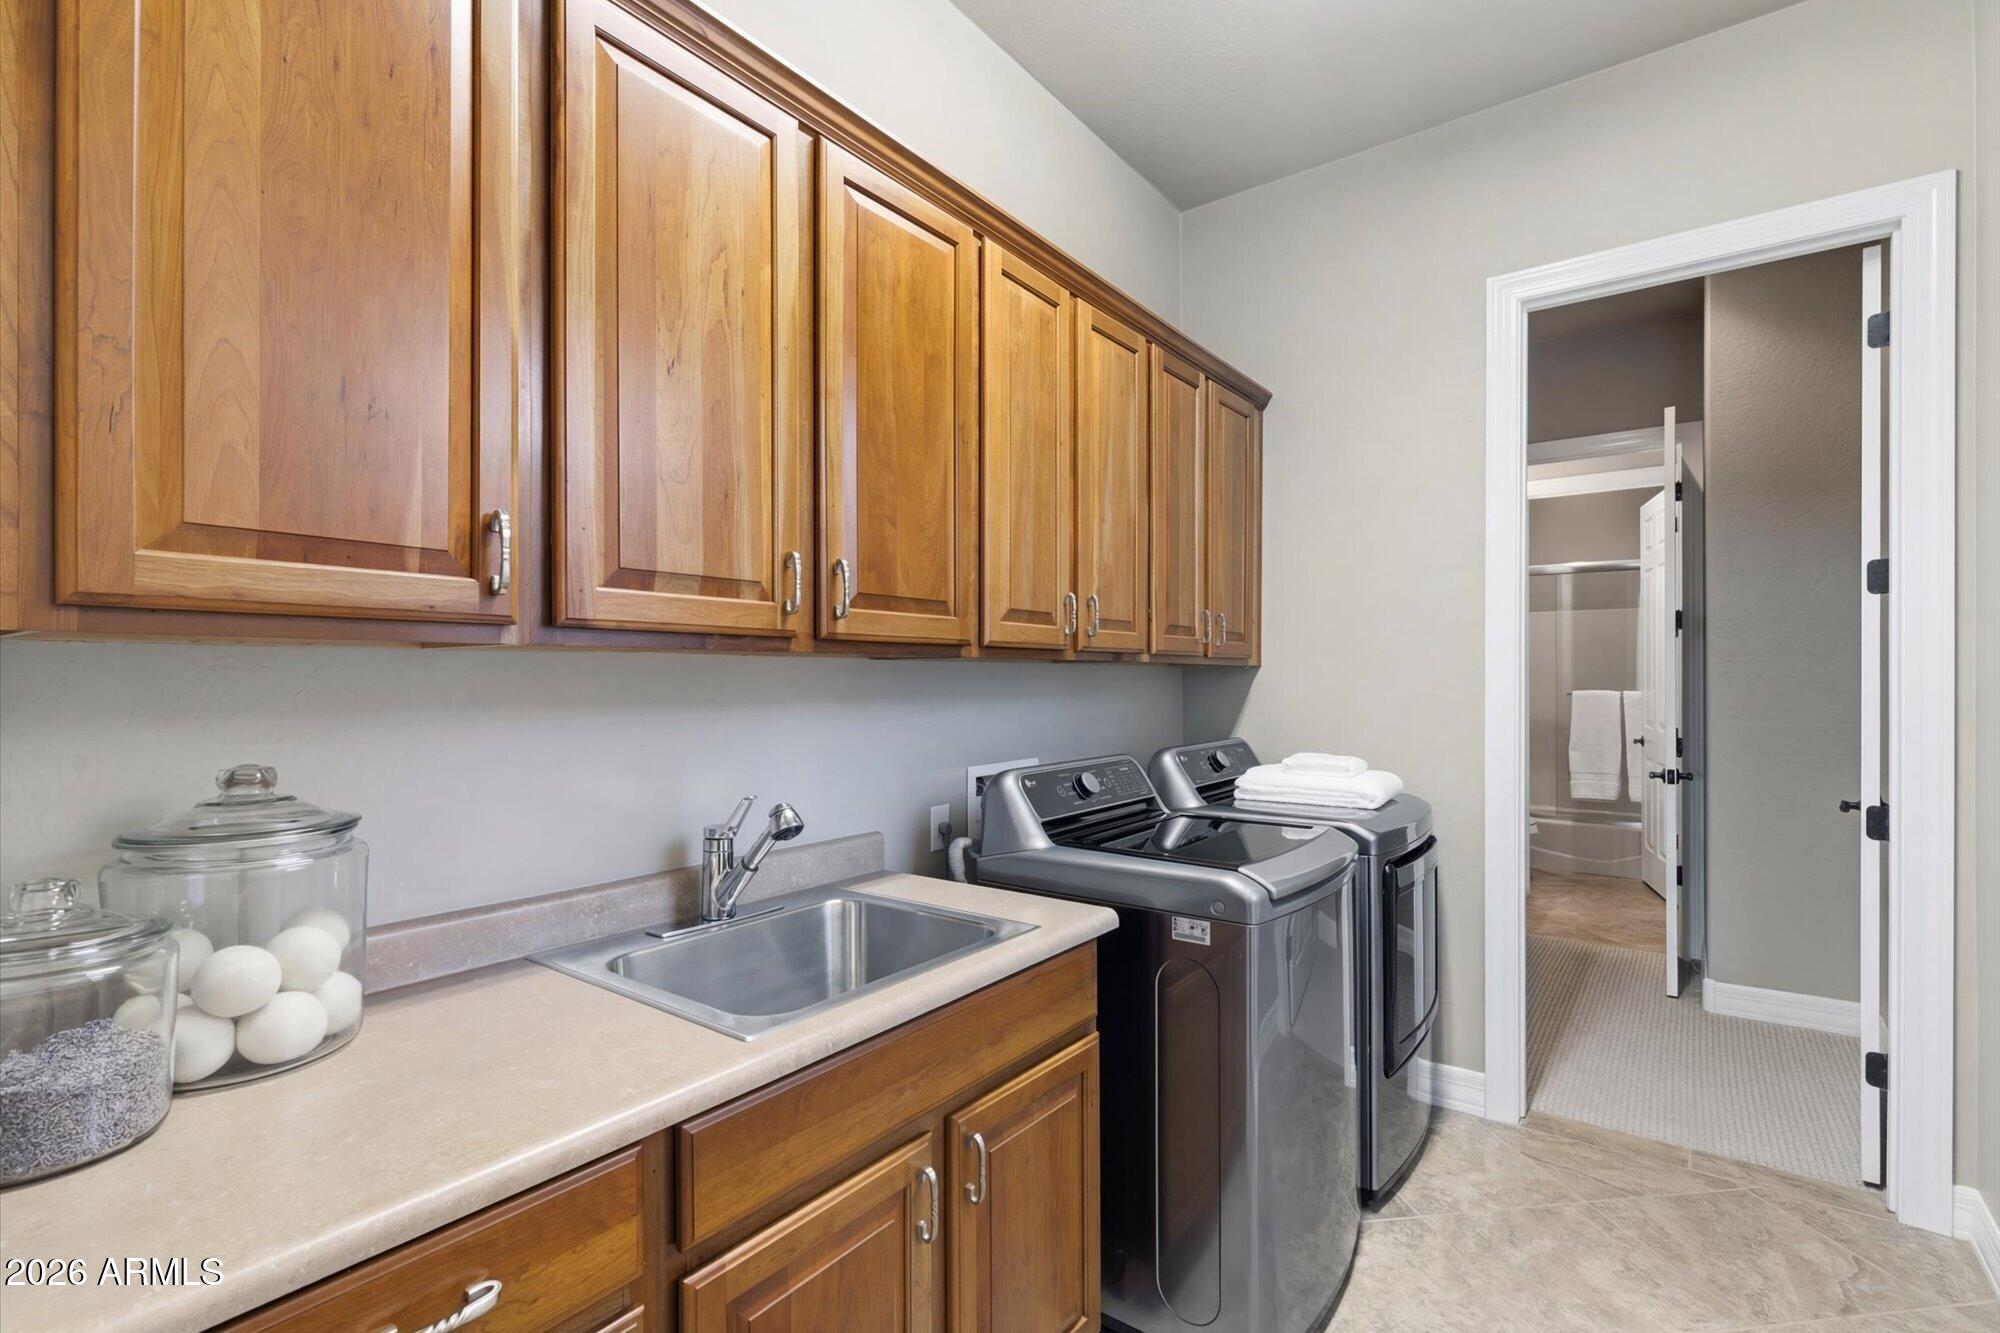
Laundry room Inside
Fireplace Fire Pit, Exterior Fireplace, Family Room, Gas
Appliances Water Softener Owned, Refrigerator, Built-in Microwave, Dishwasher, Disposal, Water Purifier
Flooring Carpet, Tile
Total Bedrooms: 5
Half Bathrooms: 1
Full Bathrooms: 4
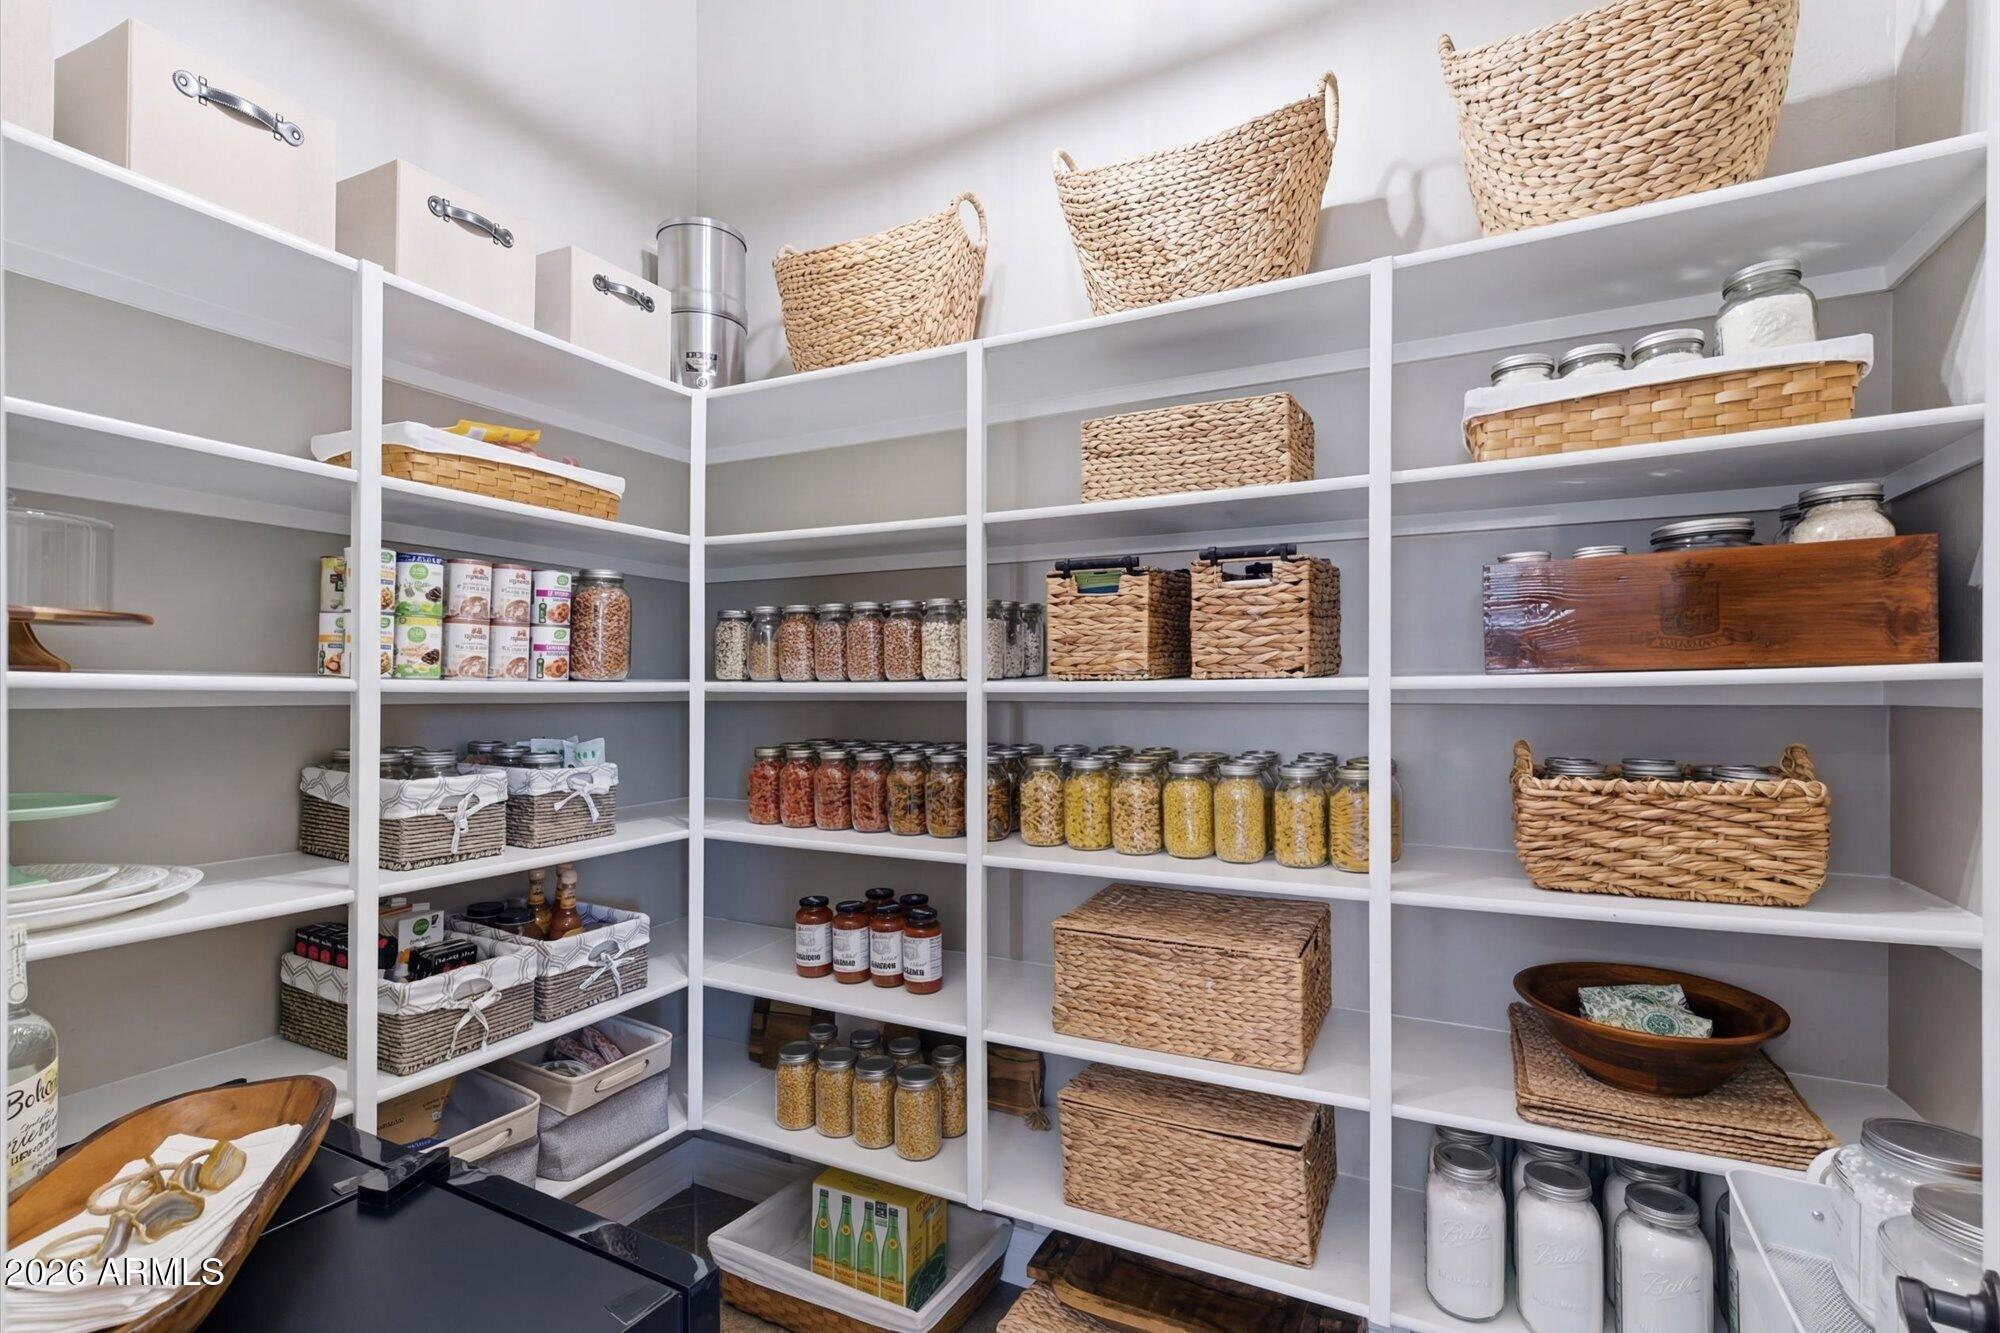
Other Interior Features Walk-in Pantry, High Speed Internet, Double Vanity, Master Downstairs, Breakfast Bar, 9 Flat Ceilings, Central Vacuum, No Interior Steps, Roller Shields, Wet Bar, Kitchen Island, Full Bth Master Bdrm, Separate Shwr Tub
Area & Lot
Lot Area 0.31 Acres
Living area 4,304 Sq.Ft.
MLS® ID 7002549
Year Built 2004
School District Deer Valley Unified District
High School Boulder Creek High School
Middle School Diamond Canyon School
Elementary School Diamond Canyon School
View Description Golf Course,Mountain(s)
Type Residential
Status Sold
Exterior
Stories 1
Pool Outdoor
Air conditioning Central Air, Ceiling Fan(s), Programmable Thmstat
Heat type Natural Gas
Water Source Pvt Water Company
Garage Space 3.0
Security Features Fire Sprinkler System, Security Guard
Sewer Private Sewer
Other Exterior Features Misting System, Private Yard, Built-in Barbecue
Lot Features Sprinklers In Rear, Sprinklers In Front, Desert Back, Desert Front, On Golf Course
Roof Tile
Finance
Sales Price $1,323,700
HOA Fees $345 monthly
Real Estate Tax $7,797 yearly

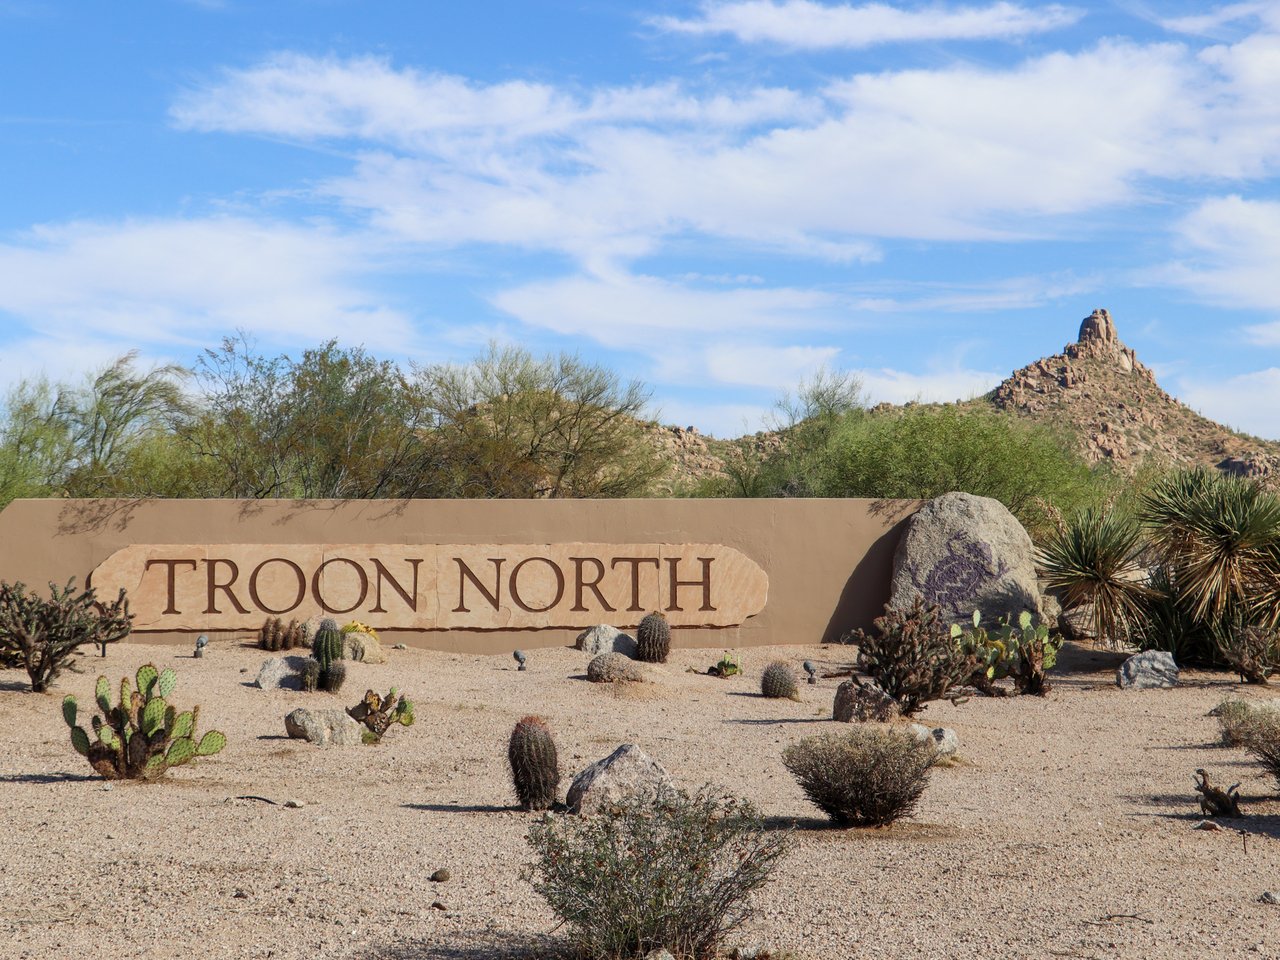
Troon North

A master-planned golf community in Scottsdale, AZ, featuring luxury homes, Tom Weiskopf-designed golf courses, and extensive outdoor recreation.

Work With Us

Our team brings deep Scottsdale expertise, honest guidance, and a genuine investment in every client outcome. We are not just here to close deals — we are here to help you make one of the biggest decisions of your life with confidence.