Leave a Message

Thank you for your message. We will be in touch with you shortly.

3247 E SILVERWOOD Drive
VIEW PHOTOS
Courtesy of Berkshire Hathaway HomeServices Arizona Properties, Sandra Allan Listing Contact: 480-707-7576 
$633,000

3247 E SILVERWOOD Drive

4 Beds 3 Baths 2,224 Sq.Ft. 5,632 Sq.Ft.

Description

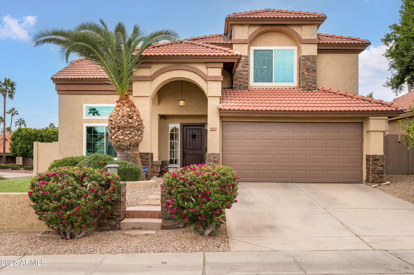
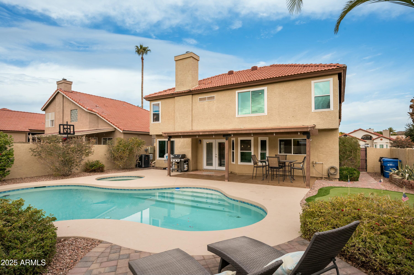
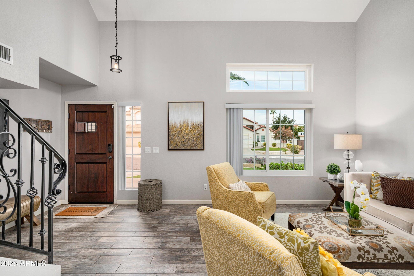
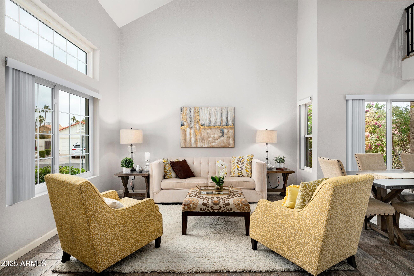
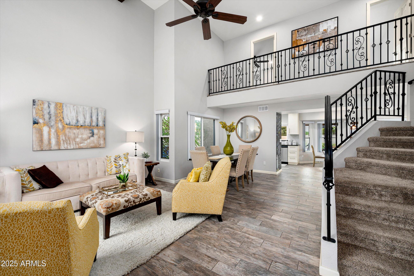
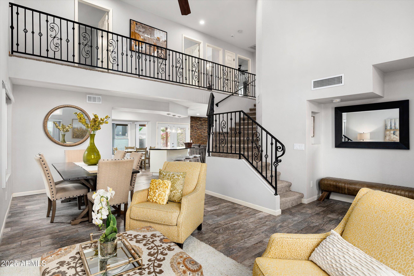
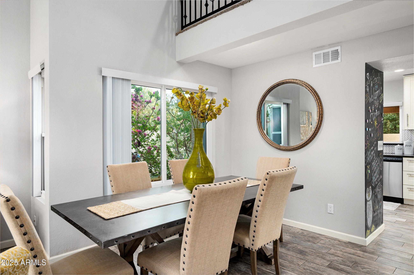
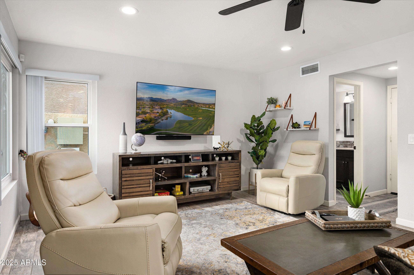
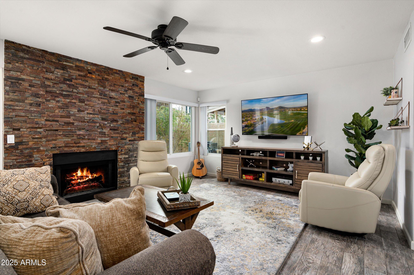
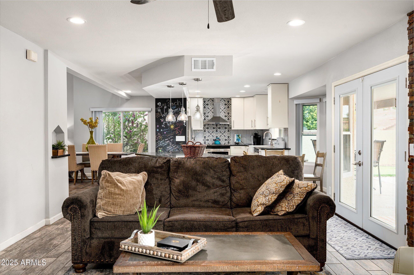
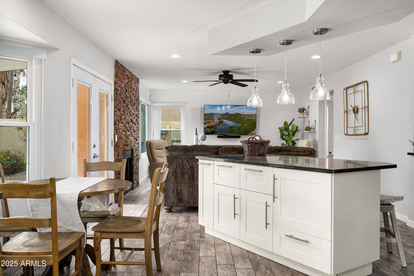
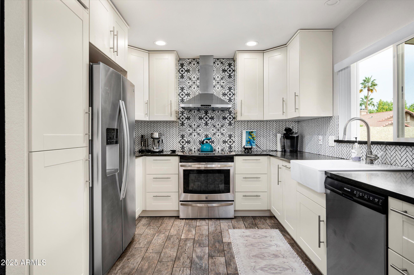
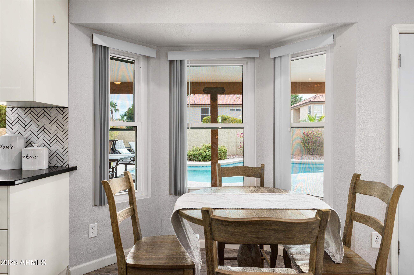
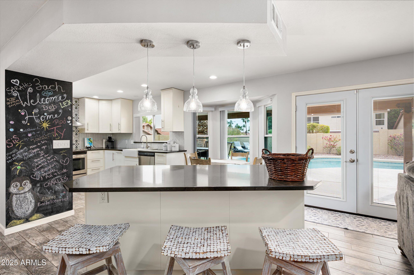
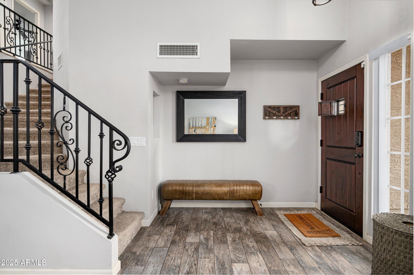
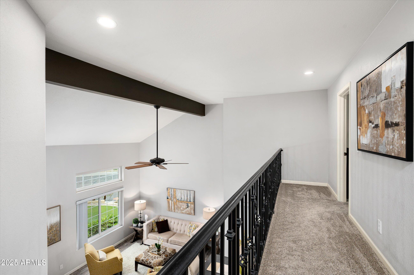
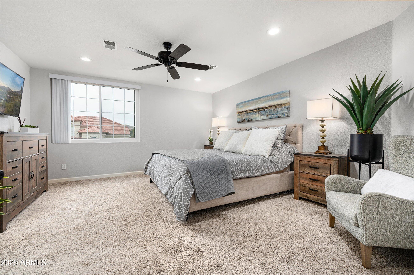
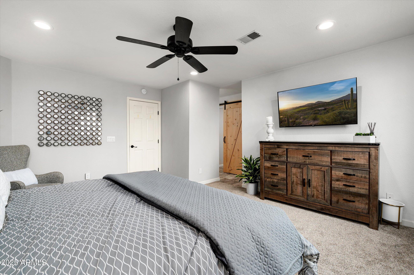
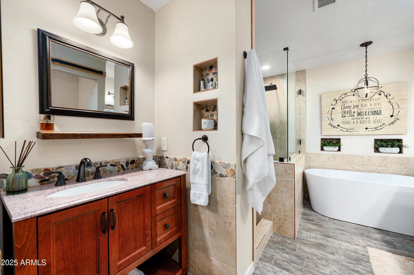
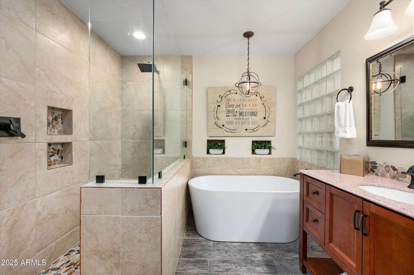
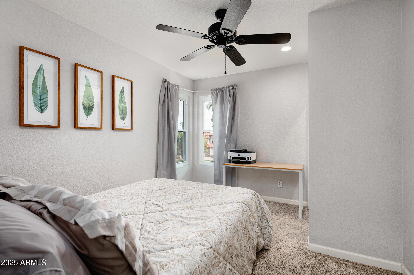
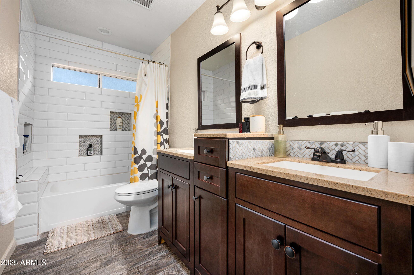
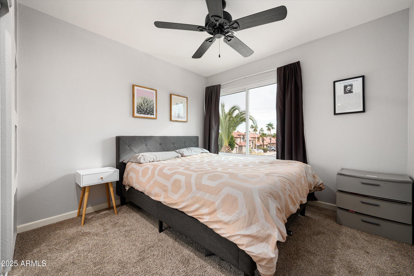
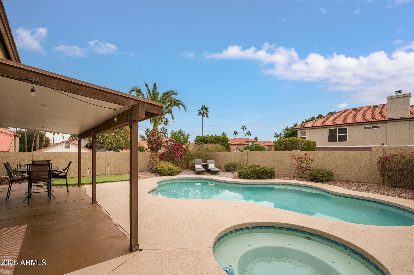
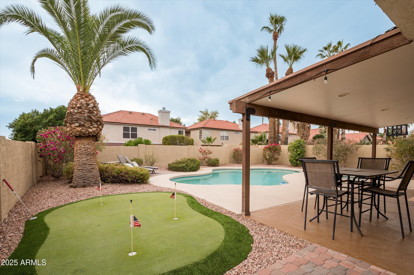
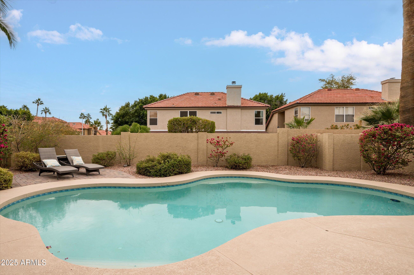
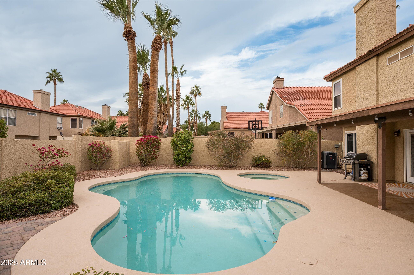
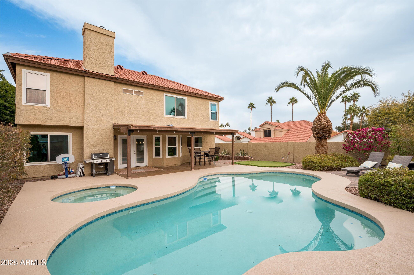
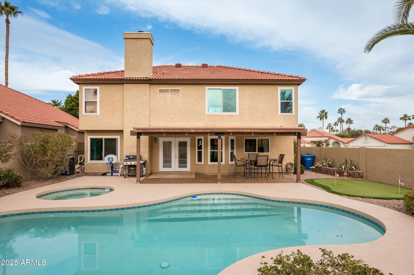
Welcome to a stunning residence located in the highly sought-after Lakewood subdivision. This beautiful home boasts an inviting layout, perfect for entertaining & everyday living. You are greeted by a welcoming foyer that leads into a bright & open living area featuring large windows that fill the space w/natural light. The modern kitchen is equipped w/stainless steel appliances, ample cabinetry, & a large island that doubles as a breakfast bar, making it an ideal for culinary enthusiasts. The master suite offers a serene retreat w/ensuite bathroom, complete w/dual sinks, tub, & separate shower.Step outside to your private backyard oasis to enjoy the AZ sunshine.The patio area is perfect for outdoor dining & entertaining, while the pool, spa, and putting green offer space for relaxation!

Share Property

Location

3247 E SILVERWOOD Drive, Phoenix, AZ 85048

Status

Sold
Sandra Allan

Sandra Allan

TITLE

Luxury Real Estate Sales Executive

Rebecca Murphy

Rebecca Murphy

TITLE

Luxury Real Estate Sales Executive

Property Amenities

Interior
Fireplace Family Room
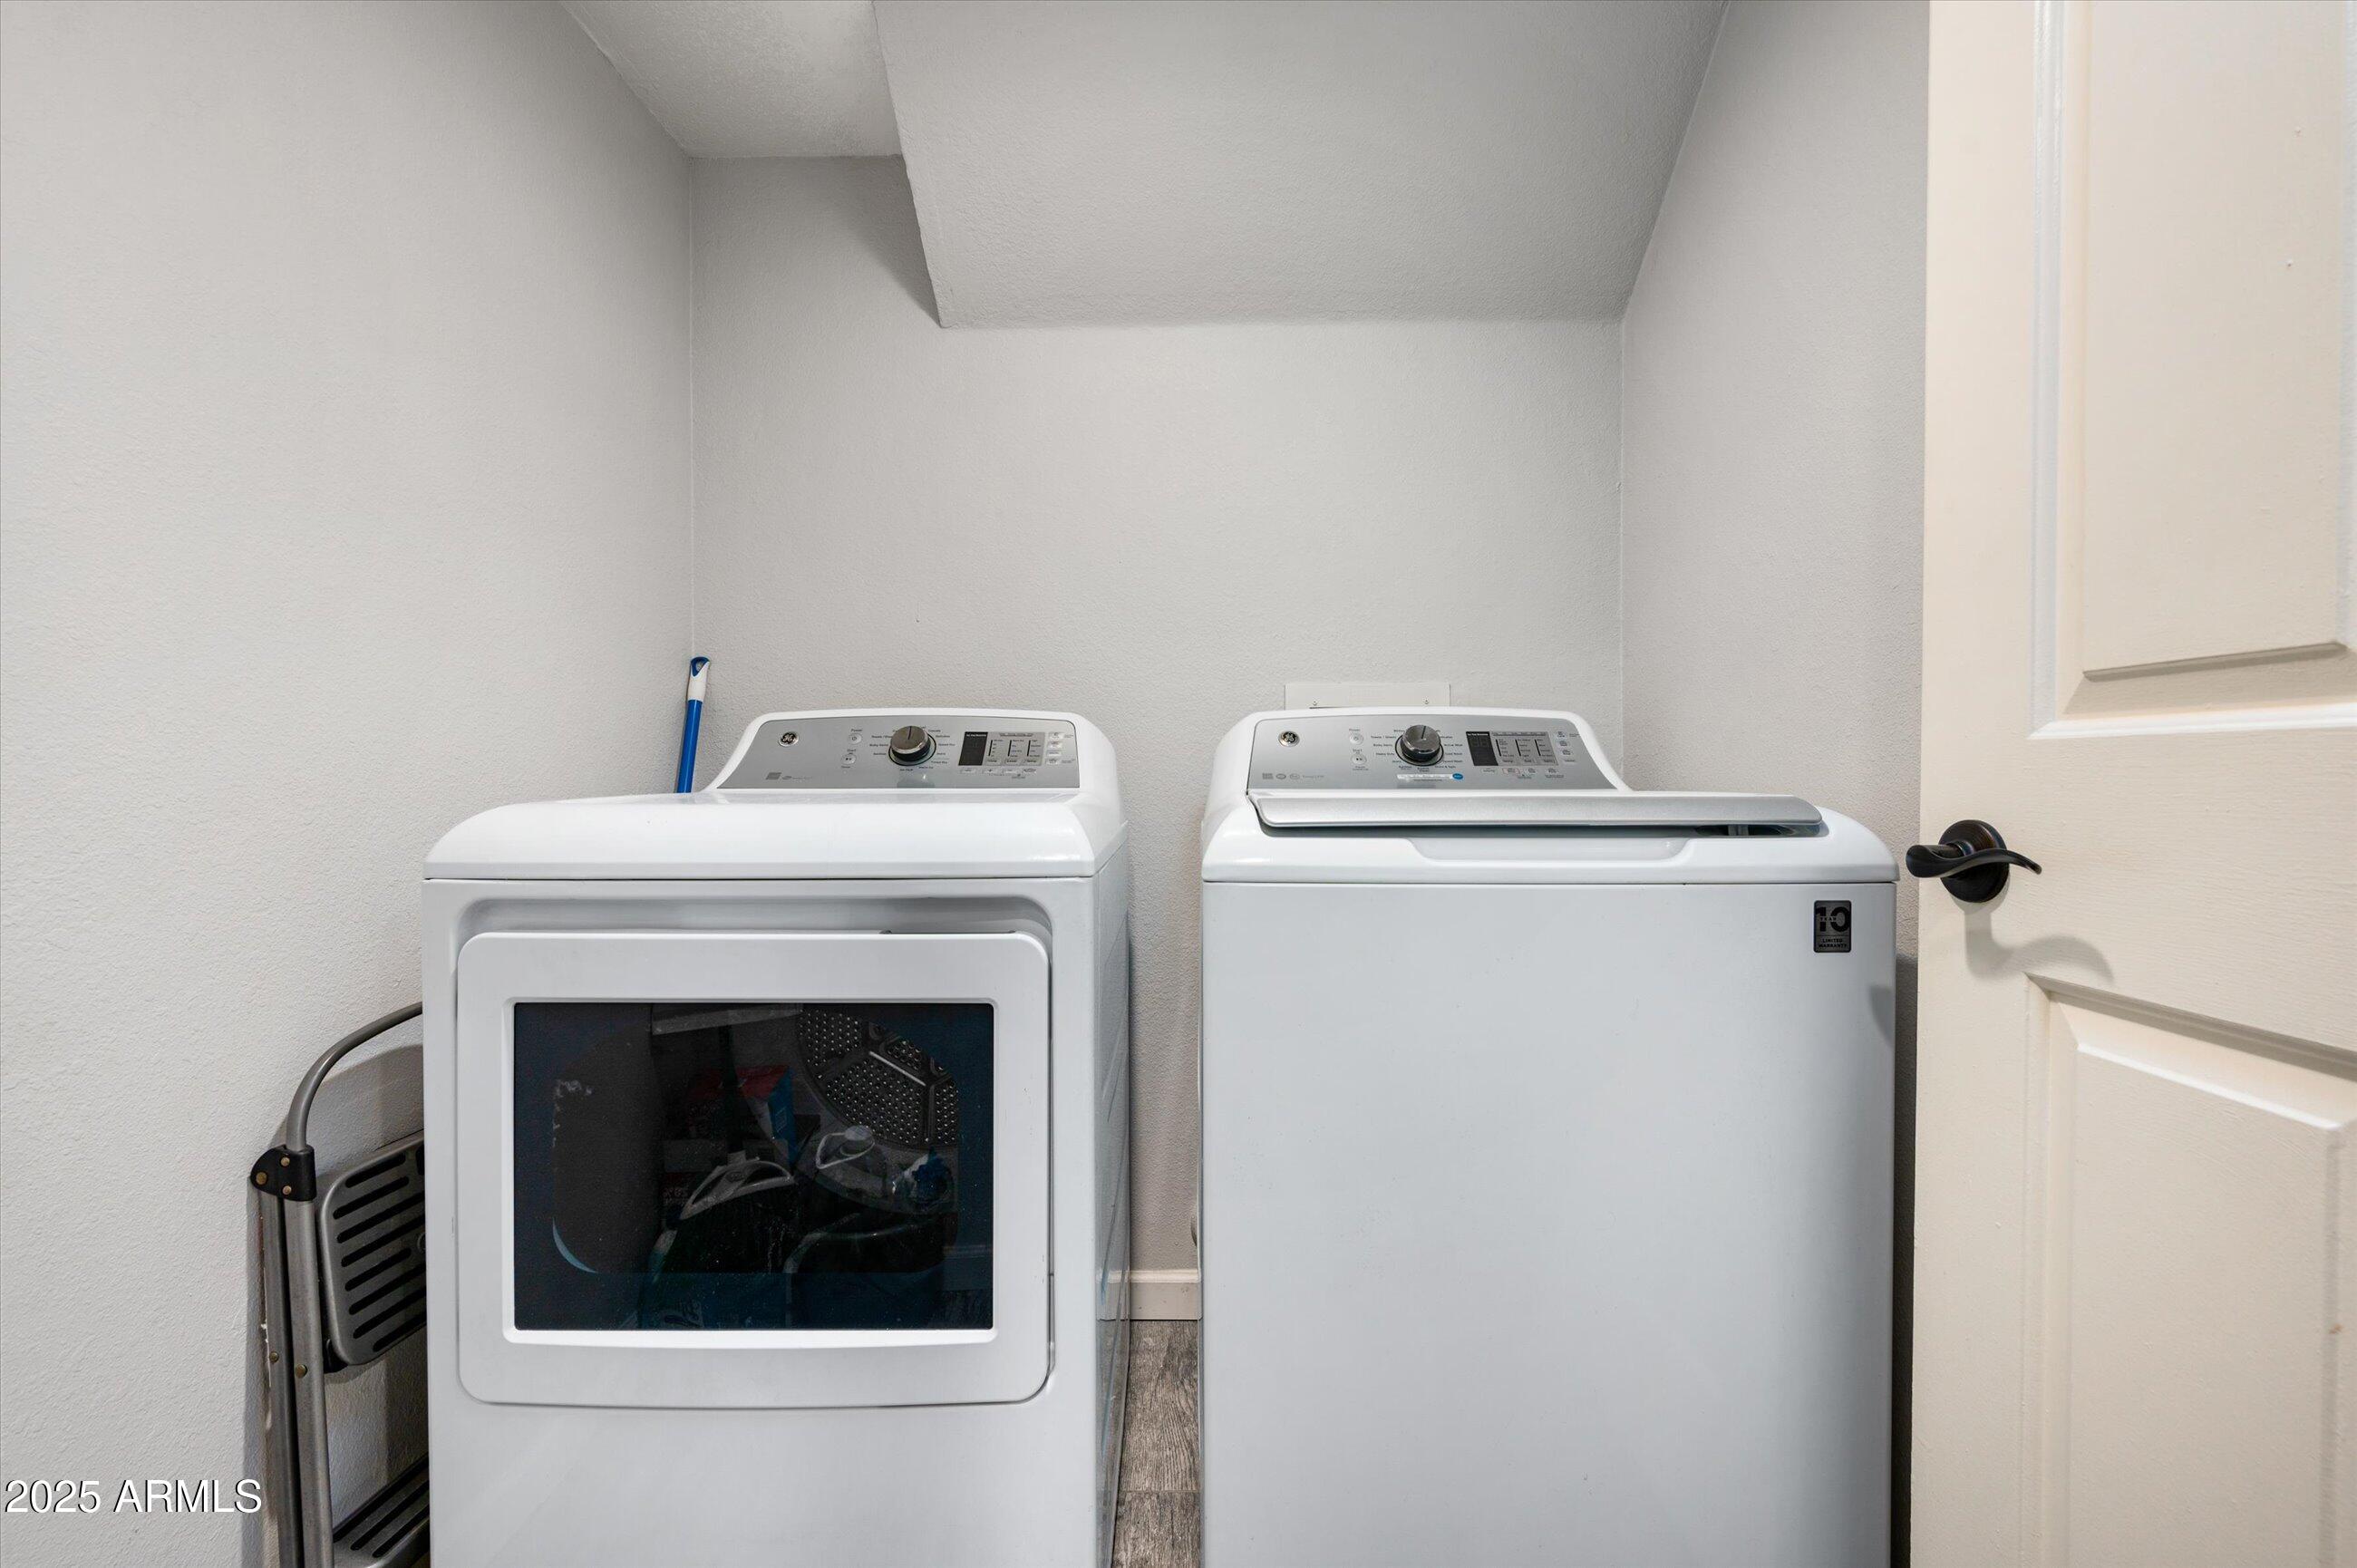
Appliances Dryer, Washer, Refrigerator, Built-in Microwave, Dishwasher, Disposal
Flooring Carpet, Tile
Total Bedrooms: 4
Half Bathrooms: 1
Full Bathrooms: 2
Other Interior Features Non-laminate Counter, High Speed Internet, Double Vanity, Upstairs, Eat-in Kitchen, Breakfast Bar, Vaulted Ceiling(s), Kitchen Island, Pantry, Full Bth Master Bdrm, Separate Shwr Tub
Area & Lot
Lot Area 5,632 Sq.Ft.
Living area 2,224 Sq.Ft.
MLS® ID 6804750
Year Built 1987
School District Tempe Union High School District
High School Desert Vista High School
Middle School Kyrene Akimel A-Al Middle School
Elementary School Kyrene de los Lagos School
View Description Mountain(s)
Architecture Styles Spanish
Type Residential
Status Sold
Exterior
Stories 2
Air conditioning Central Air, Ceiling Fan(s), Programmable Thmstat
Heat type Electric, Propane
Water Source City Water
Garage Space 2.0
Sewer Public Sewer
Parking Garage Door Opener, Direct Access, Attchd Gar Cabinets
Lot Features North/South Exposure, Corner Lot, Desert Back, Desert Front, Synthetic Grass Frnt, Synthetic Grass Back, Auto Timer H 2 O Front, Auto Timer H 2 O Back, Irrigation Front, Irrigation Back
Roof Tile
Finance
Sales Price $633,000
HOA Fees $218
Real Estate Tax $2,244 yearly

360 Virtual Tour

Take a tour of this property

Work With Us

Our team brings deep Scottsdale expertise, honest guidance, and a genuine investment in every client outcome. We are not just here to close deals — we are here to help you make one of the biggest decisions of your life with confidence.