Leave a Message

Thank you for your message. We will be in touch with you shortly.

29036 N 136TH Lane
29036 N 136TH Lane
29036 N 136TH Lane
29036 N 136TH Lane
29036 N 136TH Lane
29036 N 136TH Lane
29036 N 136TH Lane
29036 N 136TH Lane
29036 N 136TH Lane
29036 N 136TH Lane
29036 N 136TH Lane
29036 N 136TH Lane
29036 N 136TH Lane
29036 N 136TH Lane
29036 N 136TH Lane
29036 N 136TH Lane
29036 N 136TH Lane
29036 N 136TH Lane
29036 N 136TH Lane
29036 N 136TH Lane
29036 N 136TH Lane
29036 N 136TH Lane
29036 N 136TH Lane
29036 N 136TH Lane
29036 N 136TH Lane
29036 N 136TH Lane
29036 N 136TH Lane
29036 N 136TH Lane
29036 N 136TH Lane
29036 N 136TH Lane
29036 N 136TH Lane
29036 N 136TH Lane
29036 N 136TH Lane
VIEW PHOTOS
Courtesy of Berkshire Hathaway HomeServices Arizona Properties, Sandra Allan Listing Contact: 480-707-7576 
$655,000

29036 N 136TH Lane

4 Beds 3 Baths 2,491 Sq.Ft. 0.36 Acres

Description

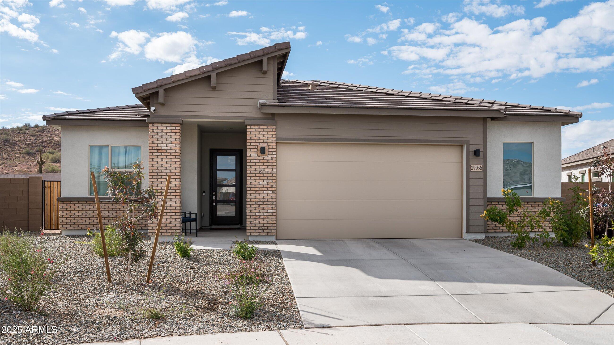
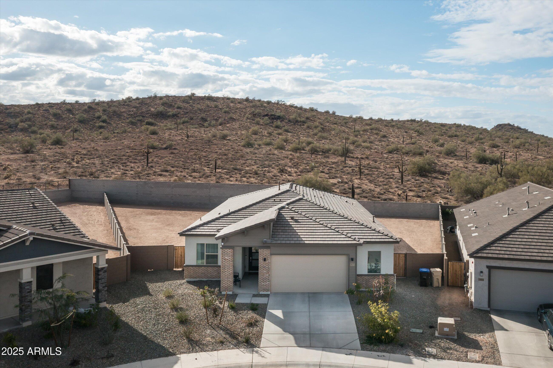
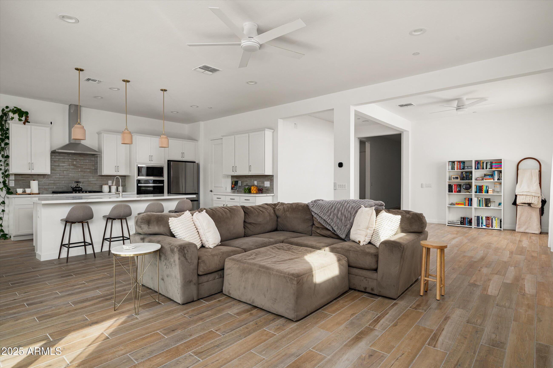
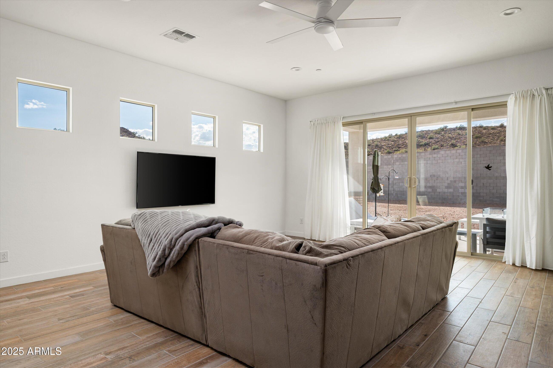
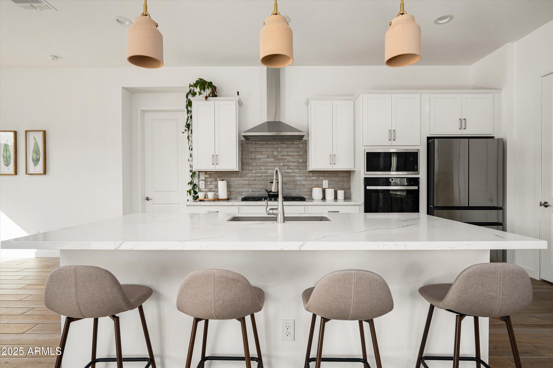
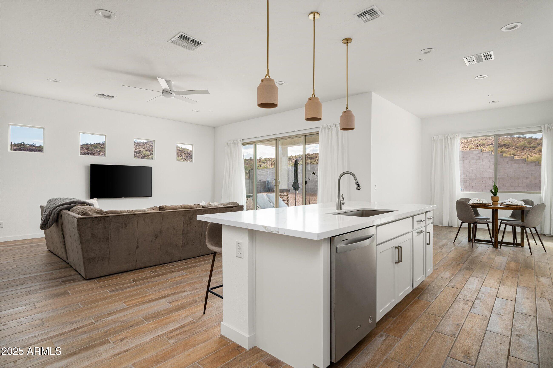
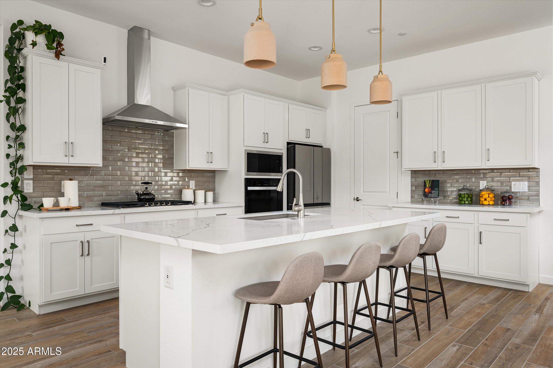
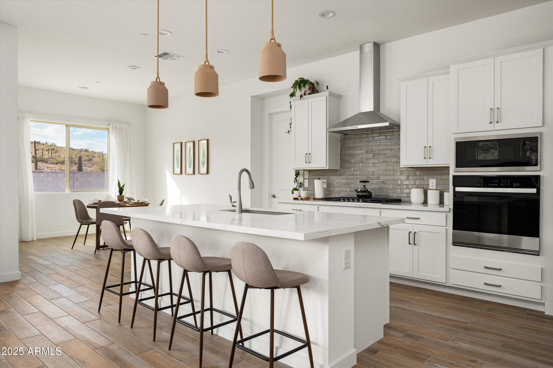
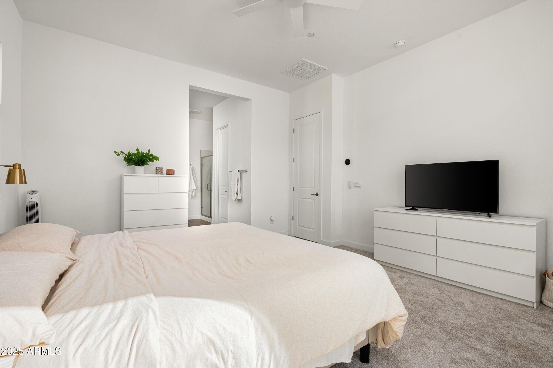
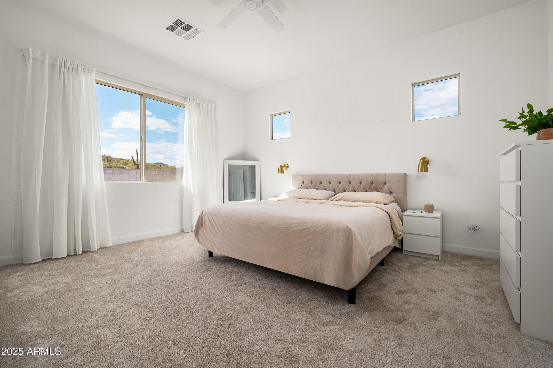
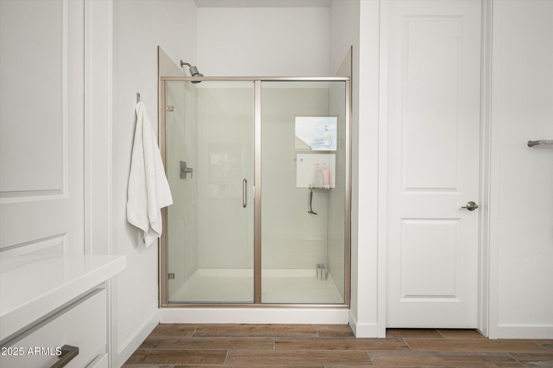
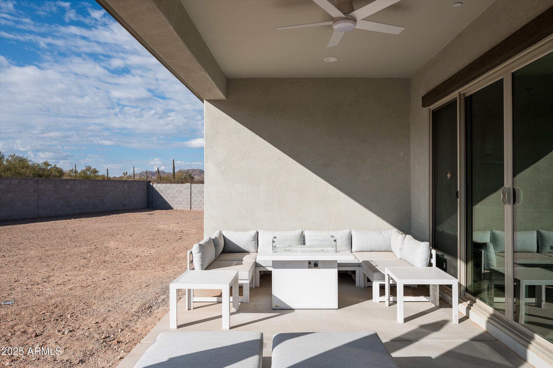
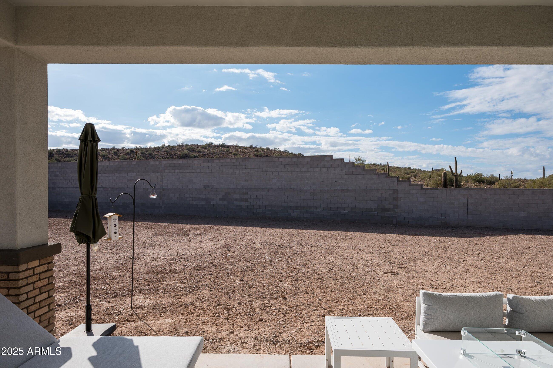
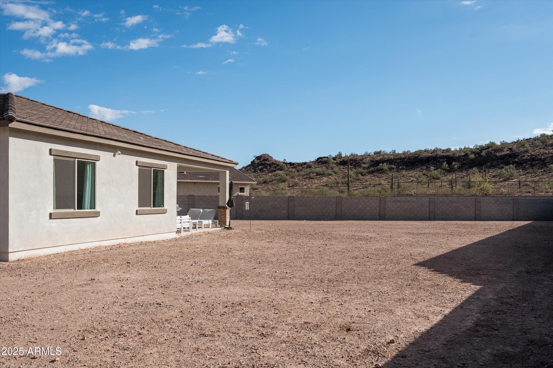
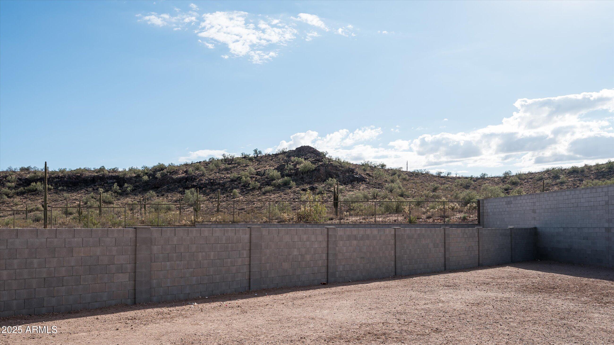
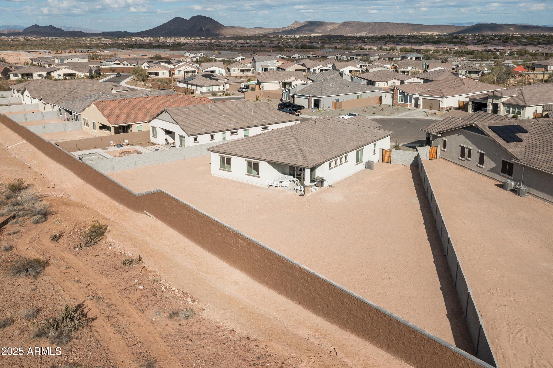
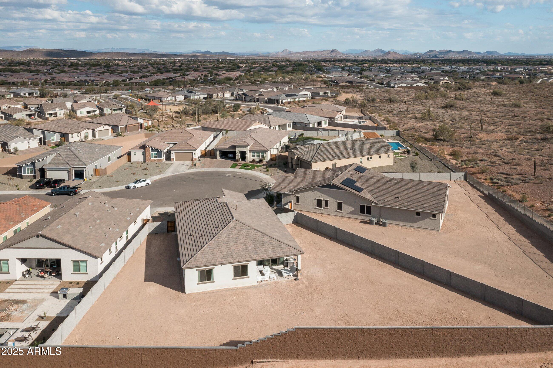
Experience elevated living with the highly sought-after Mercury floor plan from the Sterling Collection, perfectly situated on an oversized lot with breathtaking mountain views. This exceptional home features a gourmet kitchen upgrade, complete with quartz countertops and a stainless steel appliance package, including a Whirlpool 5-burner gas cooktop, built-in microwave, wall oven, dishwasher, and a sleek Samsung BESPOKE French door refrigerator.
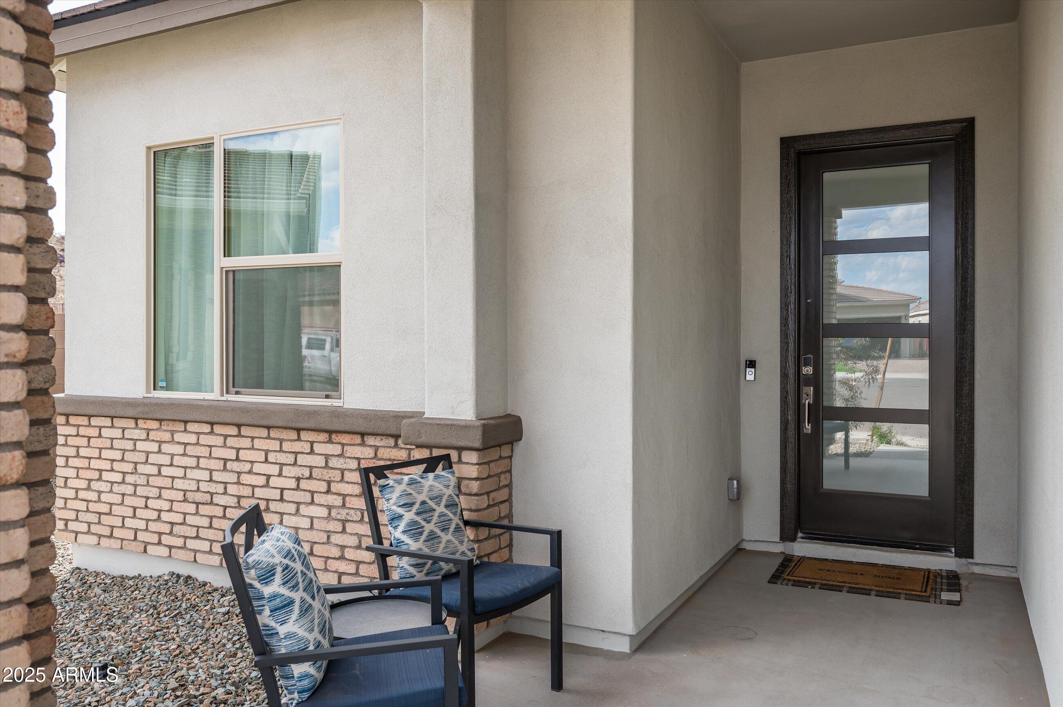
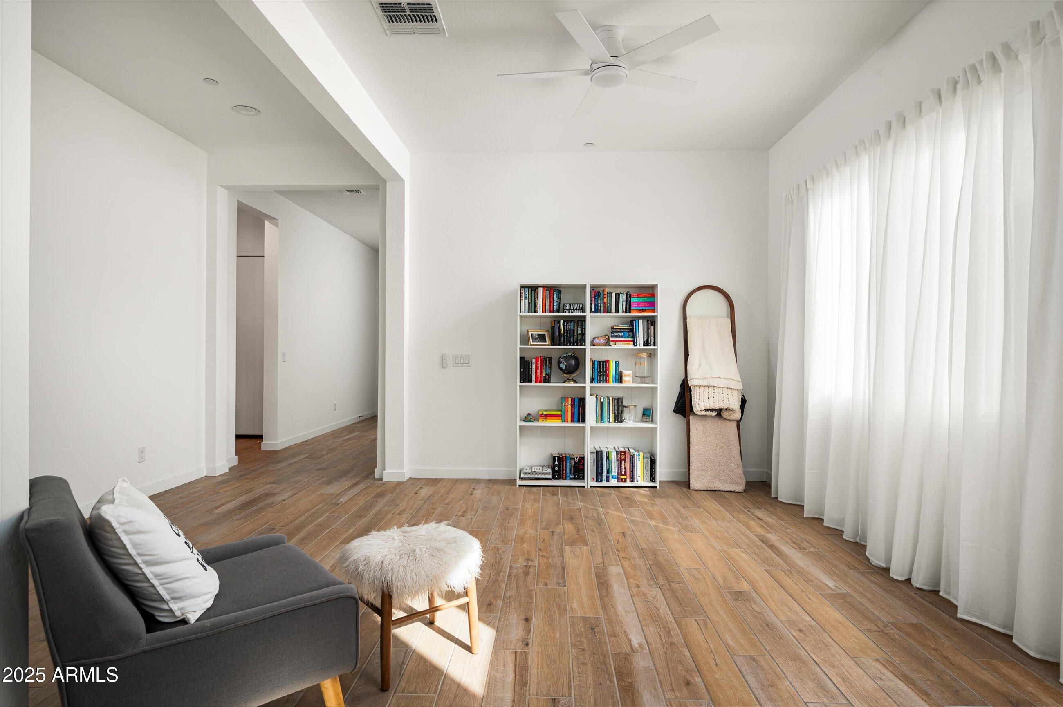
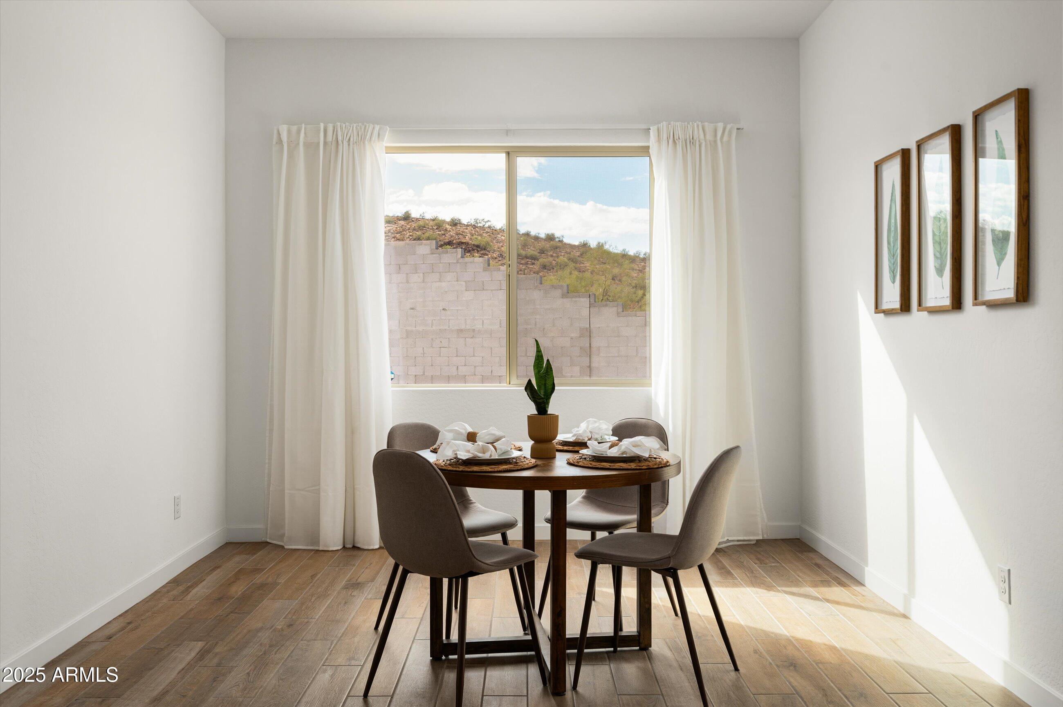
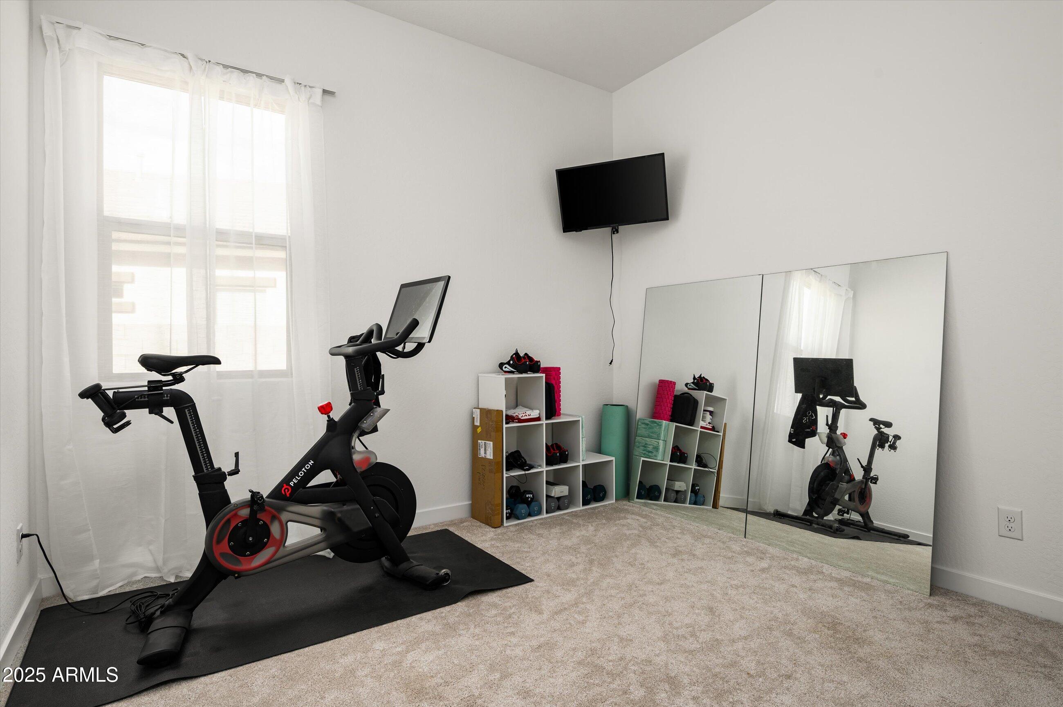
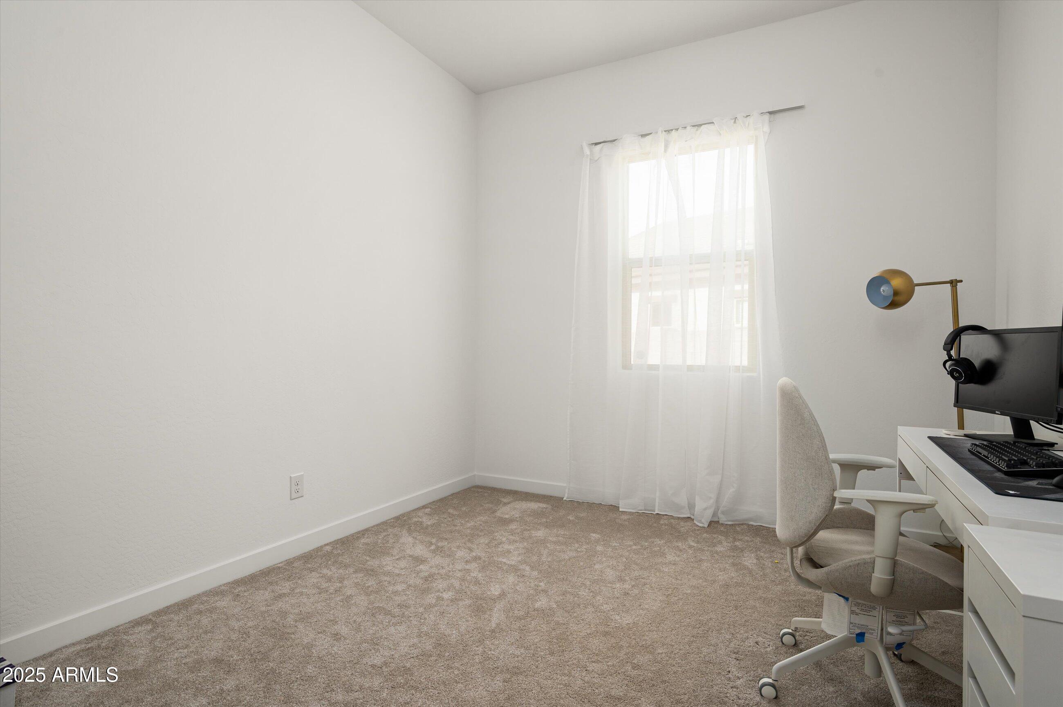
Designed for entertaining, the open-concept layout seamlessly connects the kitchen, dining, and living areas. Additional highlights include zero-step entry, a versatile flex room, and an expansive 2.5-car garage with abundant storage space.
Why start from scratch when you can move into a home that has so much to offer!

Share Property

Location

29036 N 136TH Lane, Peoria, AZ 85383

Status

Sold
Sandra Allan

Sandra Allan

TITLE

Luxury Real Estate Sales Executive

Rebecca Murphy

Rebecca Murphy

TITLE

Luxury Real Estate Sales Executive

Property Amenities

Interior
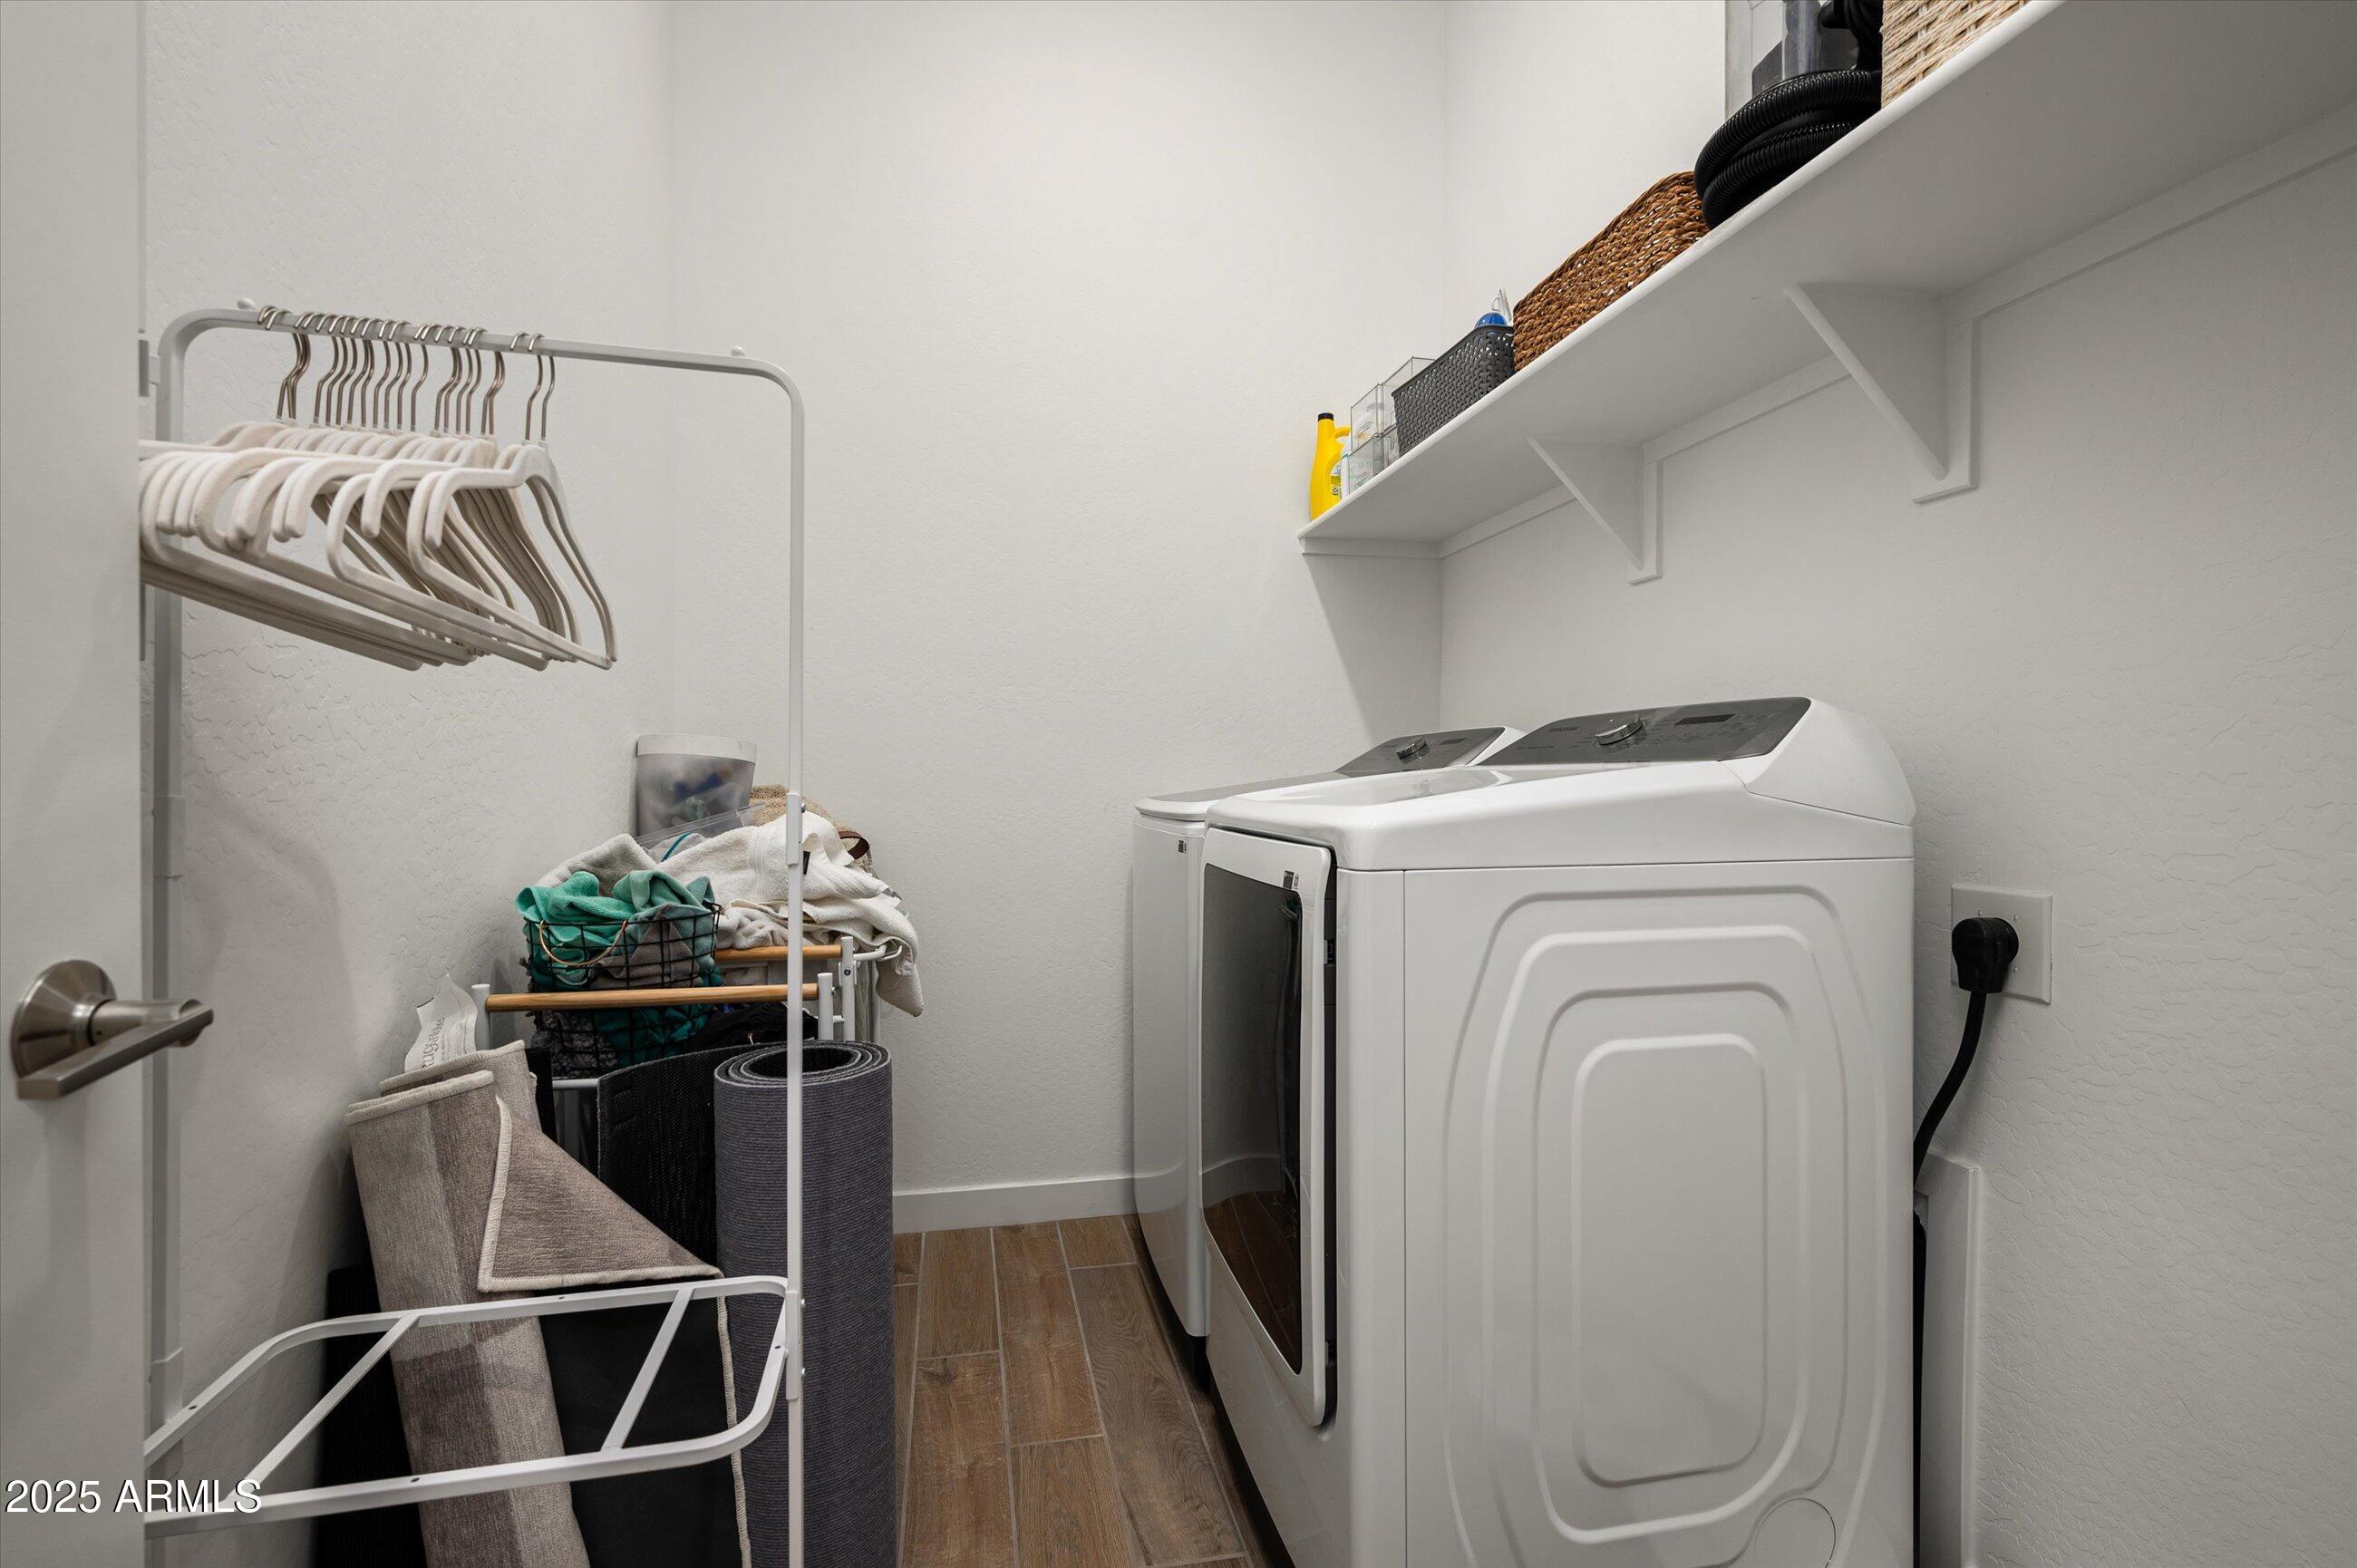
Appliances Dryer, Washer, Built In Recycling, Refrigerator, Built-in Microwave, Dishwasher, Disposal, Gas Cooktop
Flooring Carpet, Tile
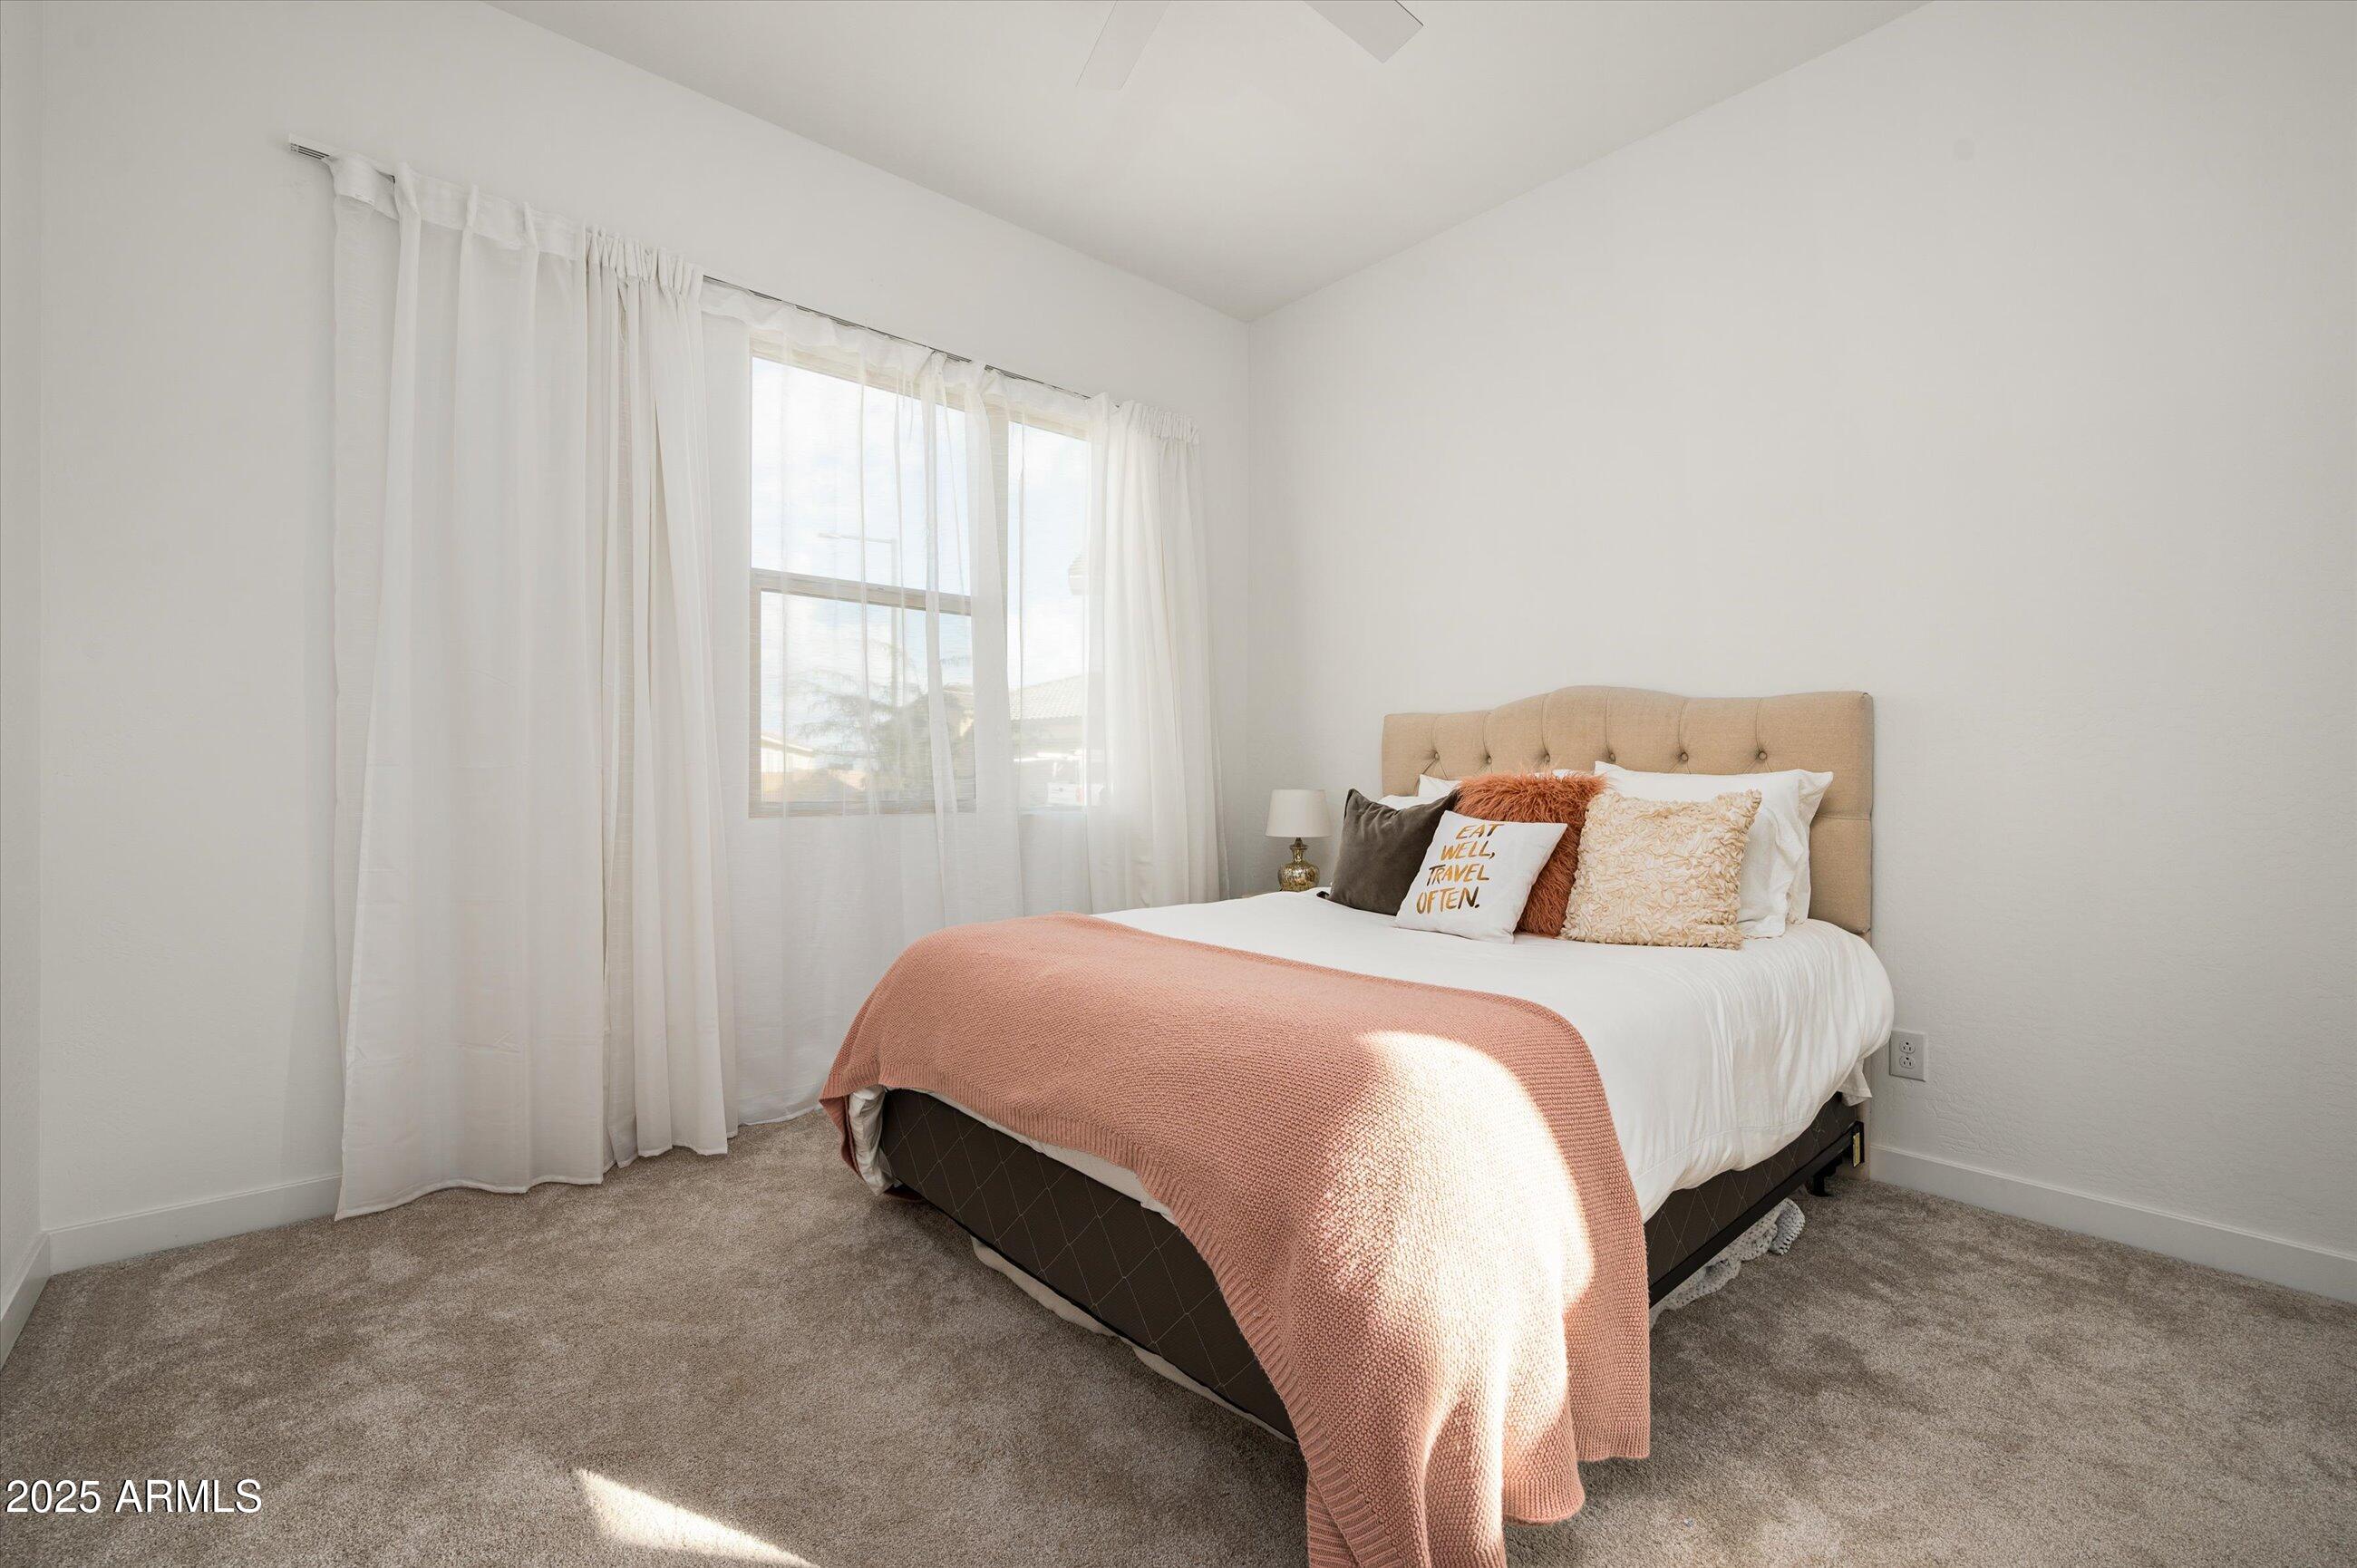
Total Bedrooms: 4
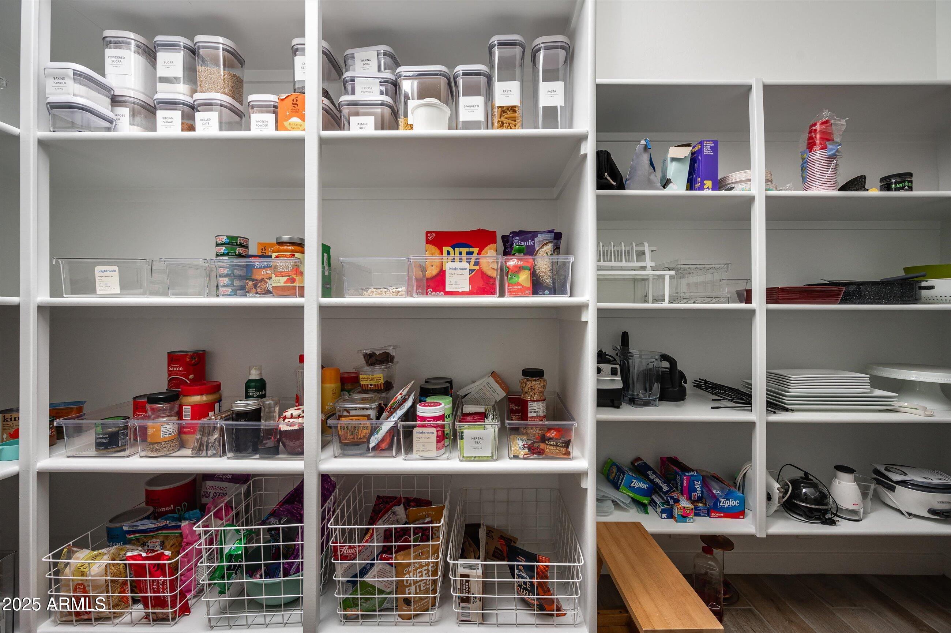
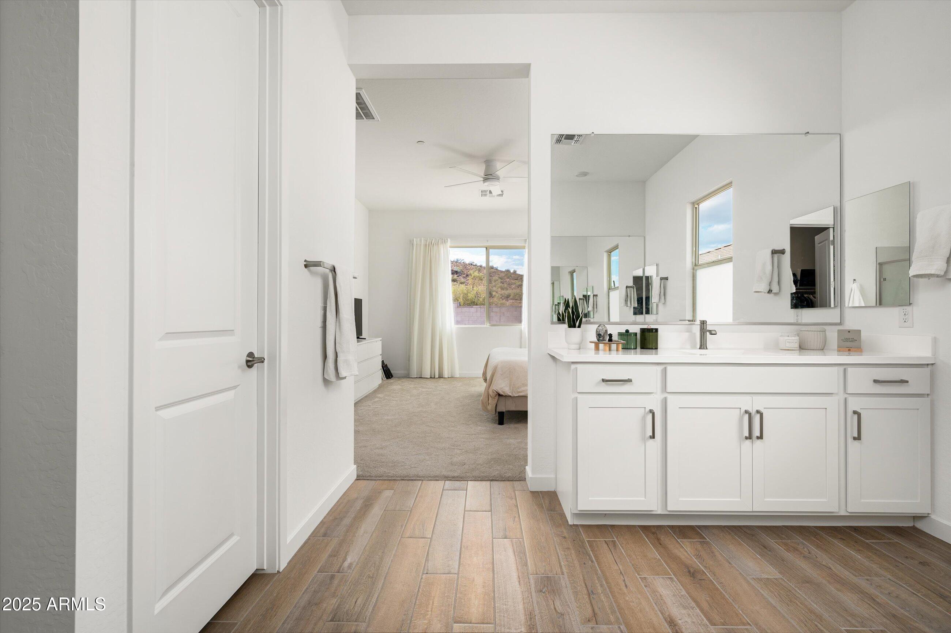
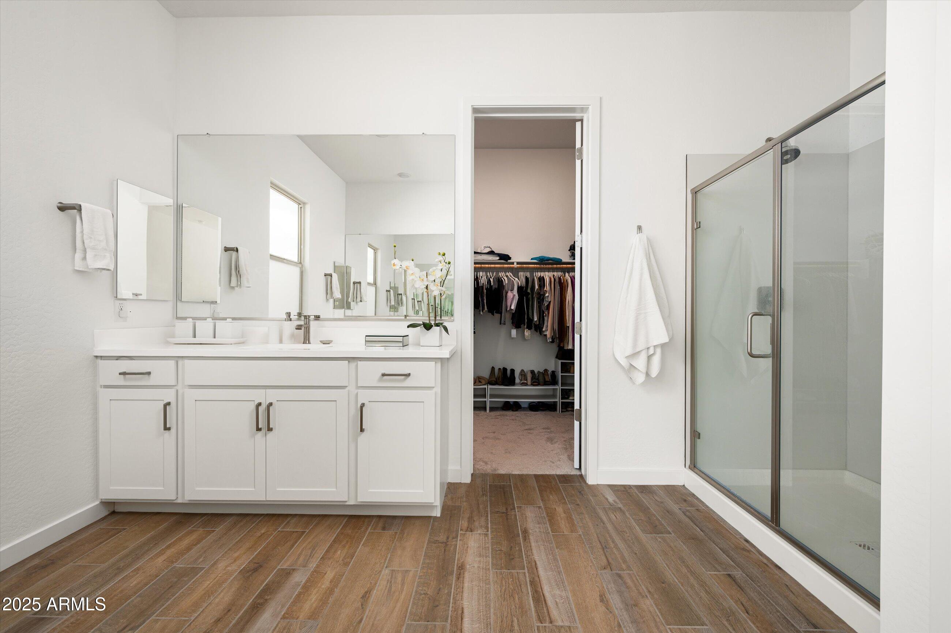
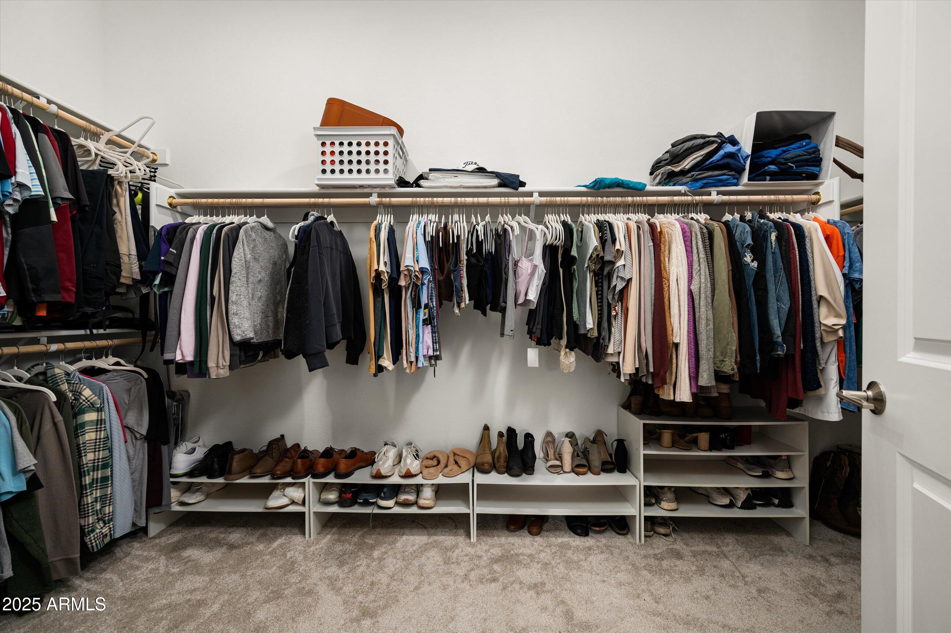
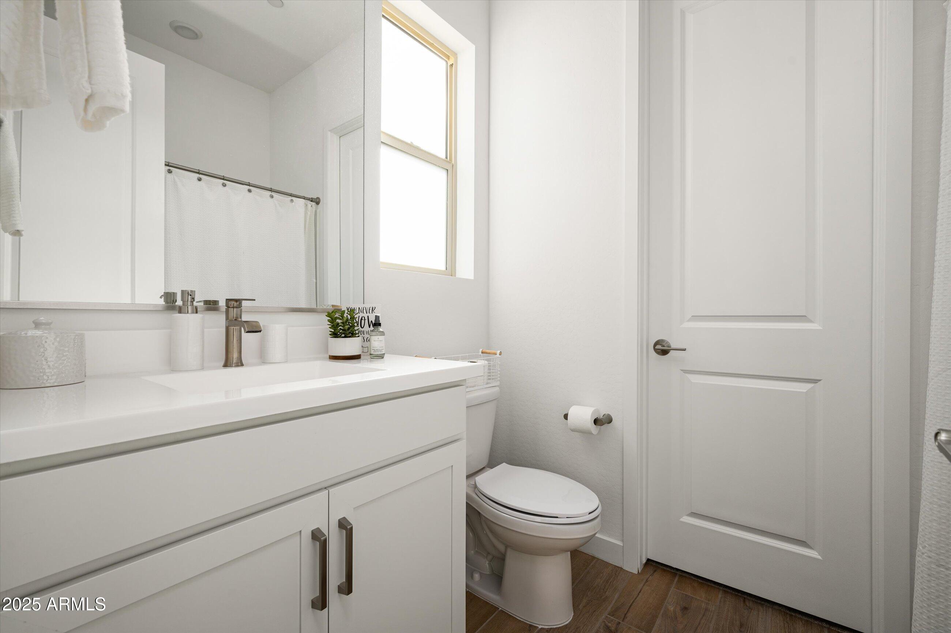
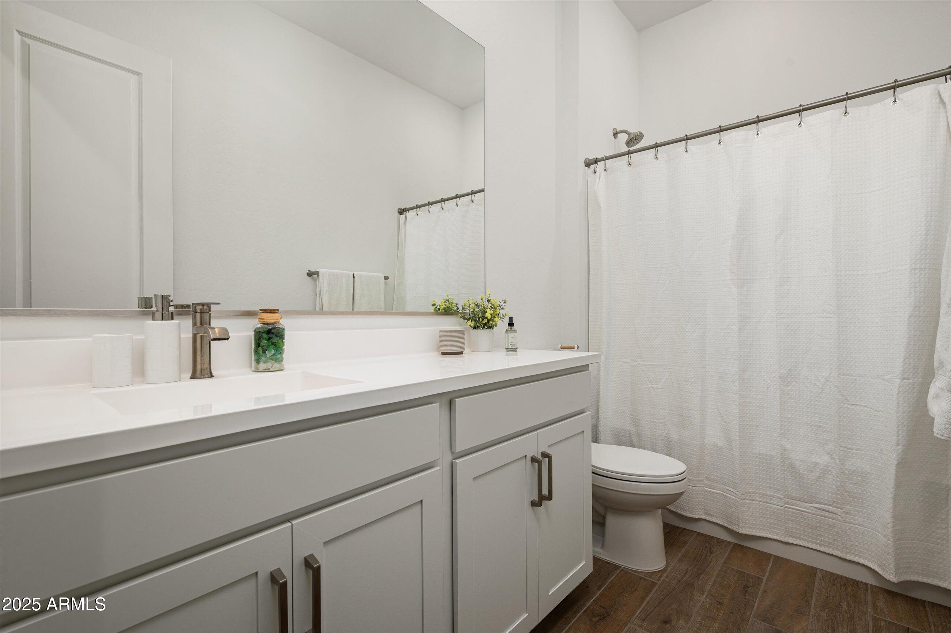
Other Interior Features Walk-in Pantry, High Speed Internet, Double Vanity, Breakfast Bar, 9 Flat Ceilings, No Interior Steps, Kitchen Island, Full Bth Master Bdrm, Separate Shwr Tub
Area & Lot
Lot Area 0.36 Acres
Living area 2,491 Sq.Ft.
MLS® ID 6843360
Year Built 2024
School District Peoria Unified School District
High School Liberty High School
Middle School Lake Pleasant Elementary
Elementary School Lake Pleasant Elementary
View Description Mountain(s)
Architecture Styles Contemporary
Type Residential
Status Sold
Exterior
Stories 1
Pool None
Air conditioning Central Air, Ceiling Fan(s), Programmable Thmstat
Heat type Natural Gas
Water Source City Water
Garage Space 2.5
Sewer Public Sewer
Parking Garage Door Opener, Direct Access
Lot Features Hillside Lot, Desert Front, Cul-De-Sac, Dirt Back, Auto Timer H 2 O Front, Irrigation Front
Roof Tile
Finance
Sales Price $655,000
HOA Fees $120 monthly
Real Estate Tax $925 yearly

360 Virtual Tour

Take a tour of this property

Work With Us

Our team brings deep Scottsdale expertise, honest guidance, and a genuine investment in every client outcome. We are not just here to close deals — we are here to help you make one of the biggest decisions of your life with confidence.