Leave a Message

Thank you for your message. We will be in touch with you shortly.

24510 N 24TH Way
Courtesy of DRH Properties Inc, Brooke Pancamo Listing Contact: 480-405-5313 
$860,765

24510 N 24TH Way

4 Beds 3 Baths 2,295 Sq.Ft. 6,392 Sq.Ft.

Description

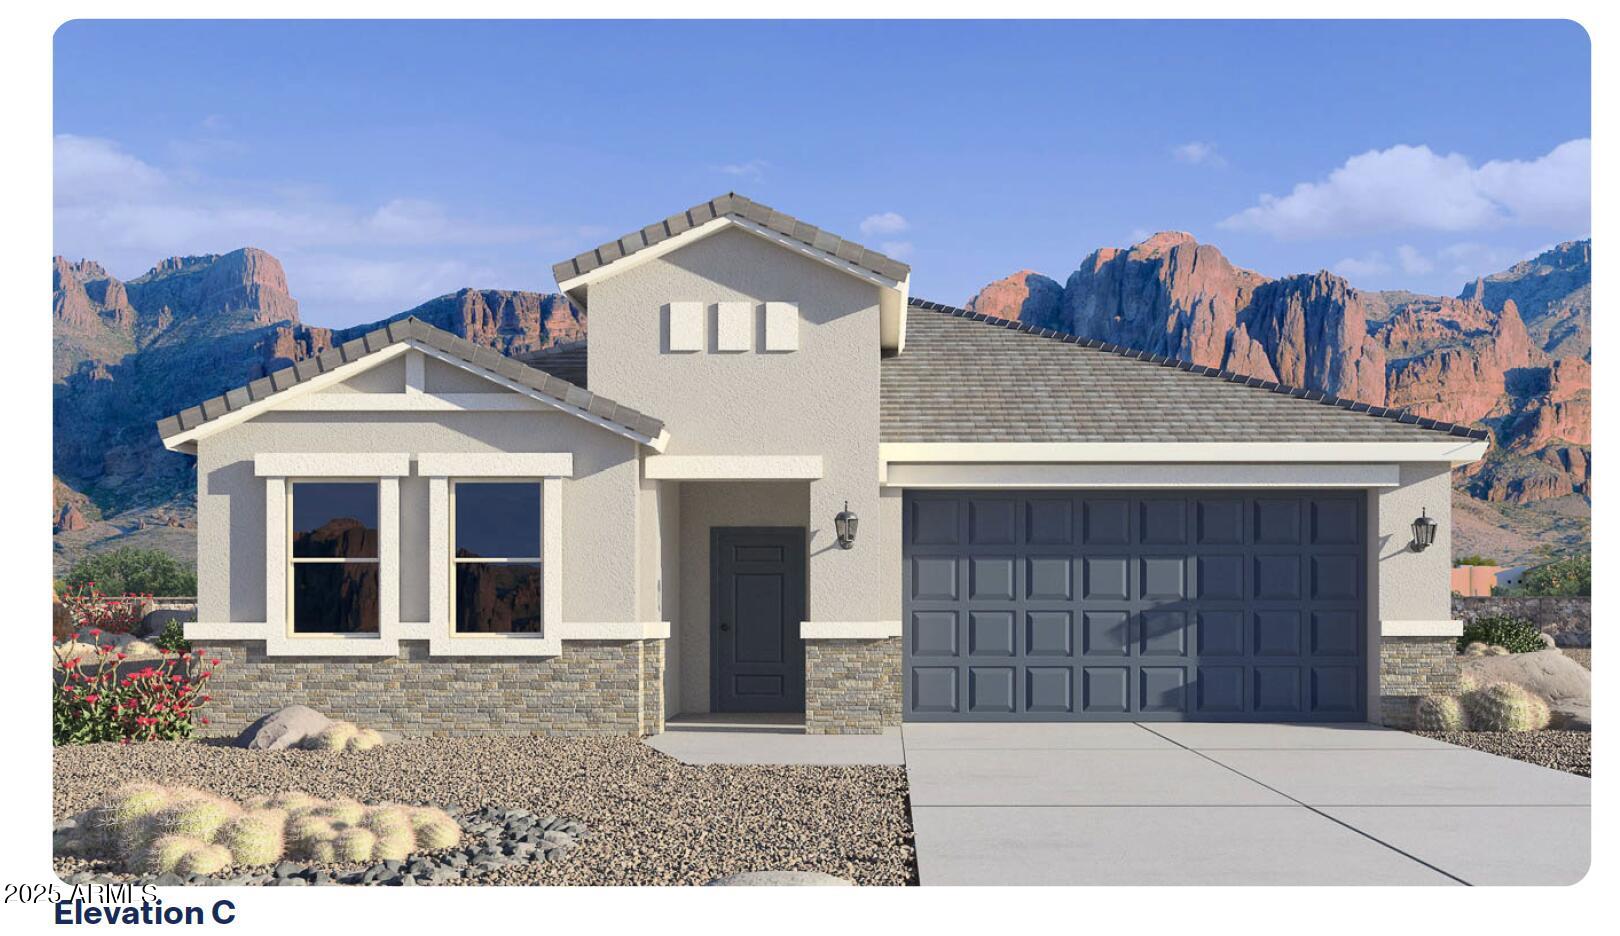
Discover The Ridge at Stone Butte-Now Selling! Welcome to our newest gated community, offering an exceptional blend of lifestyle, convenience and value! No CFDS either! The thoughtfully designed community features greenbelts, bocce ball, playgrounds, walking paths throughout and gated! Our popular ''Tapatio'' plan features 4 bedrooms, 3 bathrooms and a 2-car garage. Designer selected finishes include 42'' Upper Cabinetry with Sleek Hardware, 3 CM Quartz Kitchen Countertops, Gourmet Kitchen (Gas), and Blinds Throughout! This beautiful home will feature 8' doors, Pre-Wire for EV Charging in the garage, a full Smart Home System, and Pre-Plumbing for Soft Water Loop and Reverse Osmosis. Don't miss your chance to secure this well-crafted home while it's still available!

Share Property

Location

24510 N 24TH Way, Phoenix, AZ 85024

Status

Sold
Rebecca Murphy

Rebecca Murphy

TITLE

Luxury Real Estate Sales Executive

Property Amenities

Interior
Laundry room Engy Star (See Rmks), None
Appliances Gas Stub for Range, Reverse Osmosis, Built-in Microwave, Dishwasher, Disposal, Gas Cooktop
Flooring Carpet, Tile
Total Bedrooms: 4
Full Bathrooms: 3
Other Interior Features Walk-in Pantry, Non-laminate Counter, High Speed Internet, Smart Home, Double Vanity, Eat-in Kitchen, Breakfast Bar, 9 Flat Ceilings, Kitchen Island, Full Bth Master Bdrm
Area & Lot
Lot Area 6,392 Sq.Ft.
Living area 2,295 Sq.Ft.
MLS® ID 7003395
Year Built 2025
School District Paradise Valley Unified District
High School Pinnacle High School
Middle School Mountain Trail Middle School
Elementary School Sky Crossing Elementary School
View Description Mountain(s)
Architecture Styles Contemporary, Ranch
Type Residential
Status Sold
Exterior
Stories 1
Air conditioning HVAC SEER Rating, ENERGY STAR Qualified Equipment, Programmable Thmstat
Heat type Natural Gas
Water Source City Water
Garage Space 2.0
Sewer Public Sewer
Parking Garage Door Opener, Electric Vehicle Charging Station(s)
Lot Features Borders Common Area, Desert Front, Auto Timer H 2 O Front
Roof Tile, Concrete
Finance
Sales Price $860,765
HOA Fees $114 monthly
Real Estate Tax $393 yearly

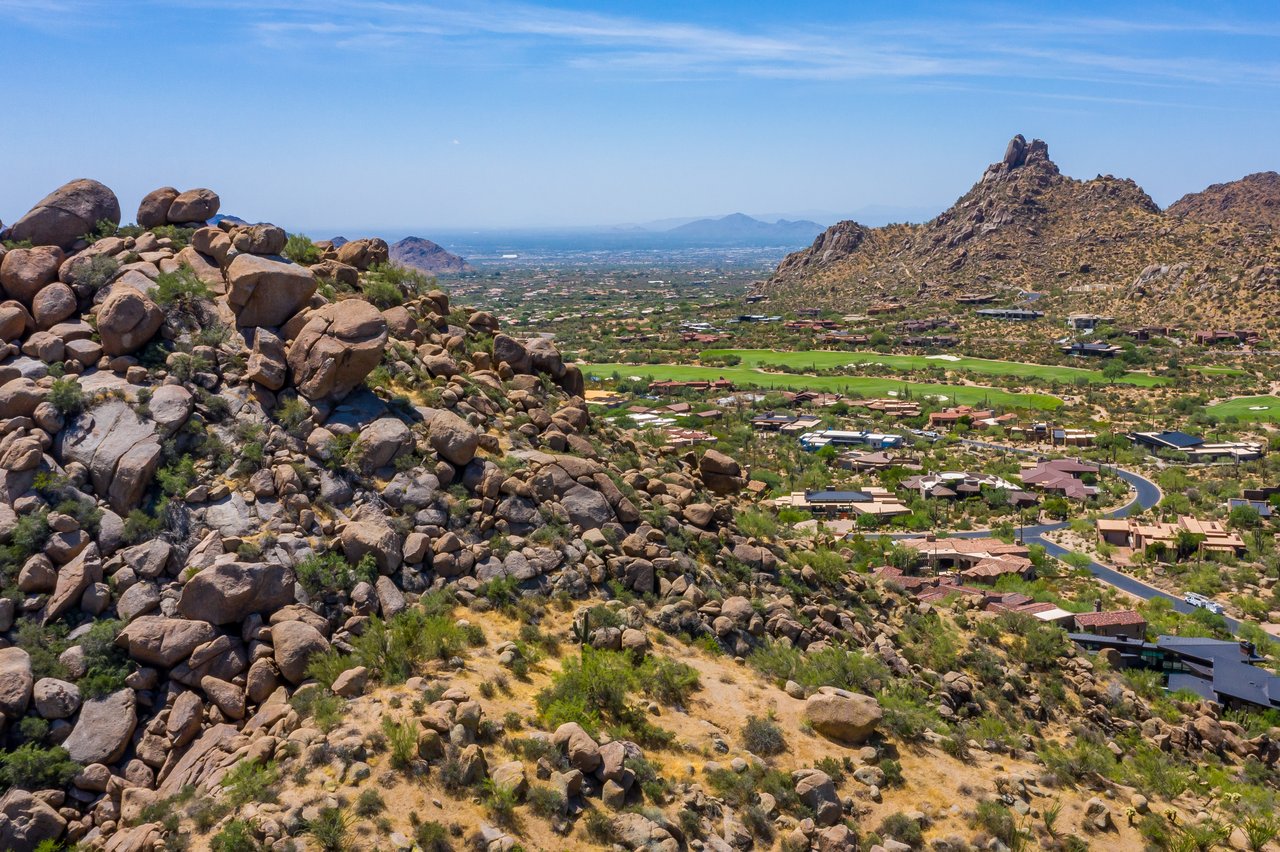
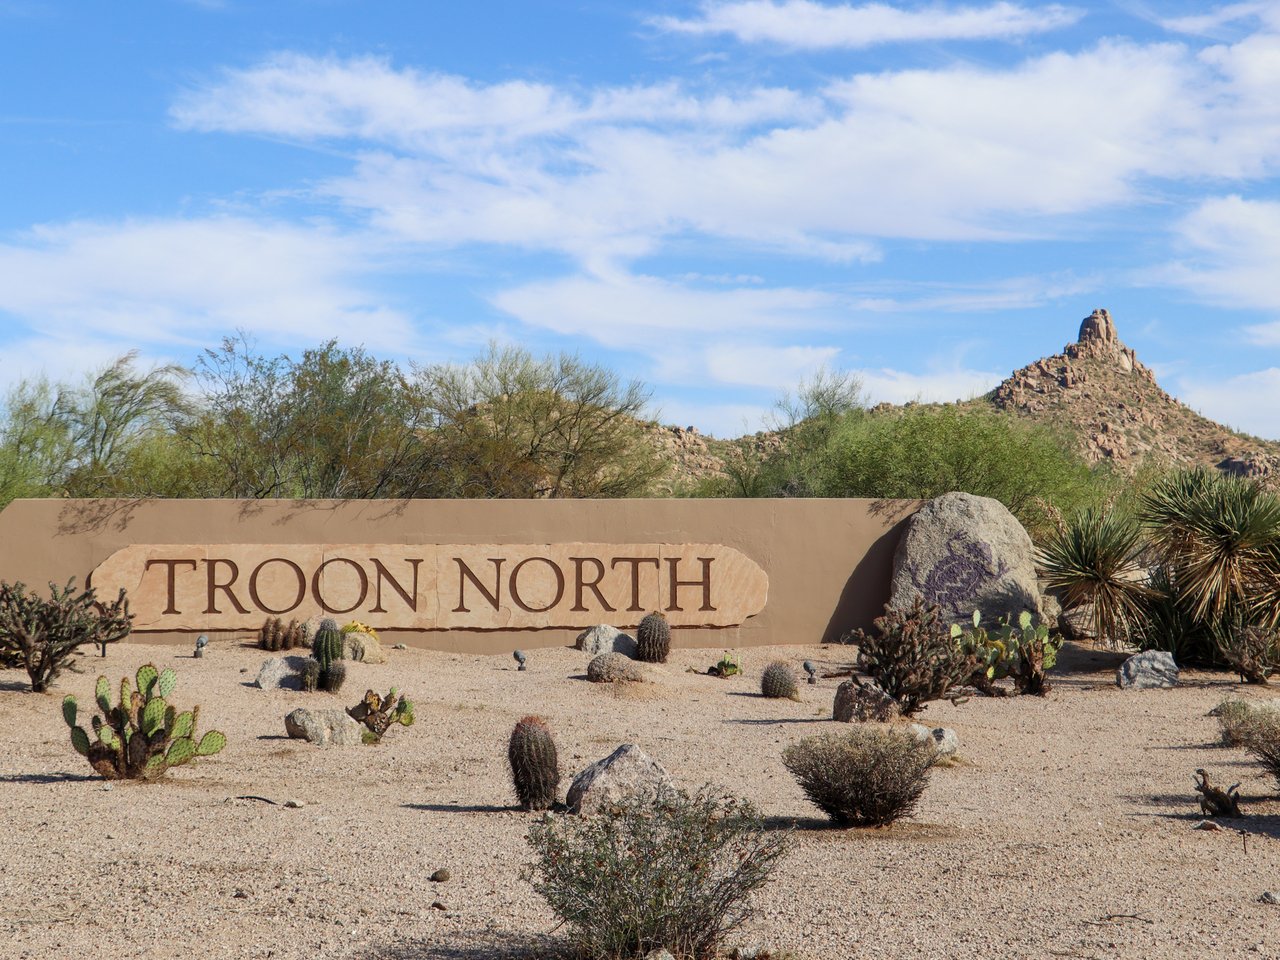
Troon North

A master-planned golf community in Scottsdale, AZ, featuring luxury homes, Tom Weiskopf-designed golf courses, and extensive outdoor recreation.

Work With Us

Our team brings deep Scottsdale expertise, honest guidance, and a genuine investment in every client outcome. We are not just here to close deals — we are here to help you make one of the biggest decisions of your life with confidence.